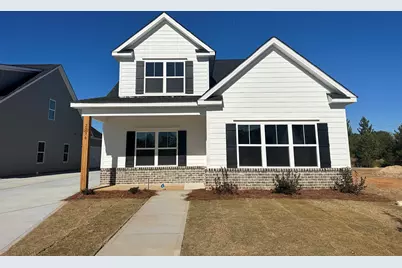
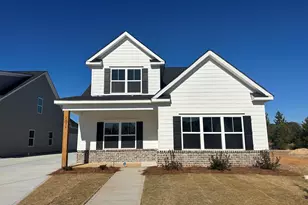
This is a carousel with tiles that activate property listing cards. Use the previous and next buttons to navigate.
1/1
$340,000
This is a carousel with tiles that activate property listing cards. Use the previous and next buttons to navigate.
1/1
Property Description
Builder is offering **4.99% FIXED 30 YR RATE with preferred lender for qualified buyers on VA and FHA loans. 7K builder incentive. OR... $30,000 in builder incentives. EQUAL HOUSING OPPORTUNITY. Welcome home to this beautifully designed 4-bedroom, 2.5-bath Charleston-style row home, where timeless charm meets modern comfort. When you step into the home, that sets the tone for the thoughtful layout, featuring the owner's suite and bathroom conveniently located on the main level. The owner's suite is generously sized to accommodate large furniture and showcases stylish LVP flooring. The spa-like ensuite bath offers tile flooring, a tiled shower, granite countertops, separate vanities, and an enlarged walk-in closet, creating a private retreat. The laundry room is also located on the main floor for added convenience as well as a half bath for guest. At the heart of the home, the spacious kitchen features, stainless steel appliances, tile backsplash, and soft-close cabinet doors. The open-concept layout flows seamlessly into the family room and dining area, creating a warm, cozy, and inviting space perfect for everyday living and entertaining. Upstairs, wood stairs lead to 3 additional guest bedrooms and a full bathroom, providing comfortable accommodations for family or guests. Enjoy outdoor living with a covered front porch, perfect for relaxing year-round. The property also features a long driveway, a 2-car garage, and a garage door with access to the backyard, offering both privacy and functionality. This home beautifully blends classic Charleston-inspired style with modern amenities and a highly functional floor plan--an exceptional place to call home. The neighborhood offers outstanding amenities, including a community pool, pool house, playground, sidewalks, and streetlights. Ideally located, this home is convenient to Fort Gordon, major shopping and dining, easy highway access, and coming soon--the Grovetown Hospital, making this an exceptional place to live, work, and relax.
Full Property Details
Full Property Details for 2536 Laurens St
General
- Sold For: $340,000
- HOA FEE: $54/month
- HOA FEE FREQ.: Annually
- Status: Closed
- Type: Single Family
- Source: 2253
- MLS ID: 98251620
- Added to Site: 255 day(s) ago
Interior
- Number of Rooms: 8
- Interior Features: Walk-in Closet(s), Entrance Foyer, Kitchen Island, Pantry, Blinds/Shades, Eat-in Kitchen, Walk-In Closet(s)
- Fireplace: Yes
- Number of Fireplaces: 1
- Appliances: Range, Disposal, Dishwasher
- Flooring: LVT/LVP, Carpet
Rooms
Bathrooms
- Total Bathrooms: 3
- Full Bathrooms: 2
- Half Bathrooms: 1
Bedrooms
- Total Bedrooms: 4
- Primary Bedroom: Primary Living Area
Other Rooms
- Eat-in kitchen: Yes
- Laundry: Dryer Hookup, Washer Hookup
Additional Information
- Shared Amenities: Clubhouse, Community Pool, Playground, Sidewalks, Street Lights
- Security/Safety: Smoke Detector(s)
Exterior
- Porch/Patio/Deck: Covered, Screened, Front Porch, Side Porch
Parking
- Garage: Yes
- Attached garage: Yes
- Garage Spaces: 2
- Parking Features: Attached, Garage
Location
- County: Columbia
- Subdivision: Wrights Farm
- Driving Directions: Take Jimmy Dyess Prkwy to Wrightsboro Rd. towards Grovetown. Go past Steed's Dairy and turn left onto Reynolds Rd. Turn right into front entrance of Wrights Farm. Go to 2nd stop sign and turn right. Continue into Phase 3 and home will be on right.
School Information
- Elementary School: Grovetown
- Middle School: Grovetown
- High School: Grovetown High
Community
- Association: Yes
- Assoc. Name: Wrights Farm HOA
Heating & Cooling
- Air Conditioning: Yes
- Cooling Type: Central Air, Ceiling Fan(s), Heat Pump
- Heating Type: Heat Pump, Fireplace(s), Electric
Utilities
- Sewer: Public Sewer
- Water: Public
- Utility Description: Cable Available
Structural Information
- Structure Type: Wood Frame, Stick Built
- Construction: Fiber Cement, Wood Frame
- Basement Desc.: None
- Roof: Composition
- Entry Floor Number: 1
- Square Feet: 2,216
- Year Built: 2025
- Property Condition: New Construction
Lot Features
- Lot Size (Acres): 0.15
- Lot Size (Sq. Ft.): 6,534
- Lot Dimensions: 6750
- Frontage: Asphalt
- Lot Features: Landscaped, Sprinklers in Front, Sprinklers in Rear
- Zoning: PUD
- Fencing (Description): Fenced
Financial Considerations
- For Sale: Yes
- Price Per Sq. Ft.: $157.9
- Association Fee: $650
- Assoc Fee Freq.: Annually
- Terms: 1031 Exchange, Cash, Conventional, FHA, VA Loan
Disclosures and Reports
- Special Conditions: Standard
- Legal Description: Deed Bk - 15463/0219 Plat Bk - E2024/59 Parcel ID - 075 230
- Property ID: 75230
- Lot Number: 138
Listed and Sold by Southeastern Residential, LLC, Alisa Rhinehart and Southeastern Residential, LLC, Karen Stewart

Get Pre-Approved Today
Schools
Schools serving 2536 Laurens St
School District:Columbia County School District
| Name | Grades | Distance |
|---|---|---|
Grovetown Elementary School 300 Ford Avenue, Grovetown, GA 30813 | PK-5 | 2.2 mi |
Grovetown Middle School 5463 Harlem Grovetown Road, Grovetown, GA 30813 | 6-8 | 3.3 mi |
Grovetown High School 2010 Warrior Way, Grovetown, GA 30813 | 9-12 | 4.8 mi |
Disclaimer:
School attendance boundaries provided by ATTOM Data Solutions and are for reference only. Contact the school directly to verify enrollment eligibility.
Price & Sales History for 2536 Laurens St
Date
Details
Price
Change
Source
8/14/2026
Sold
$340,000
-2.83%
MLS
7/22/2026
Price Reduced
$349,900
-7.65%
MLS
5/13/2026
Price Reduced
$378,900
-0.26%
MLS
12/15/2025
Listed
$379,900
—
MLS
Disclaimer: Historical sales information is derived from public records provided by the county offices. Information is not guaranteed and should be independently verified.
2536 Laurens Street, Grovetown, GA 30813 (MLS# 98251620) is a Single Family property that was sold at $340,000 on August 14, 2026. Want to learn more about 2536 Laurens Street? Do you have questions about finding other Single Family real estate for sale in Grovetown? You can browse all Grovetown real estate or contact a Coldwell Banker agent to request more information.