This is a carousel with tiles that activate property listing cards. Use the previous and next buttons to navigate.
1/54
$2,700
This is a carousel with tiles that activate property listing cards. Use the previous and next buttons to navigate.
1/54
Property Description
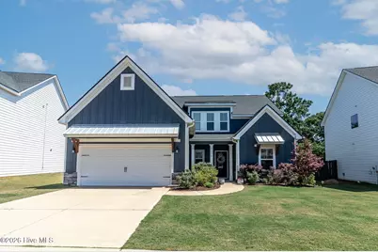
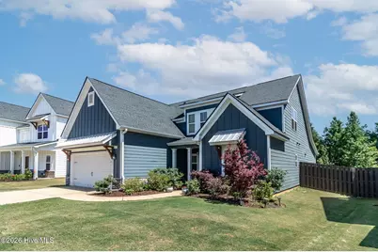
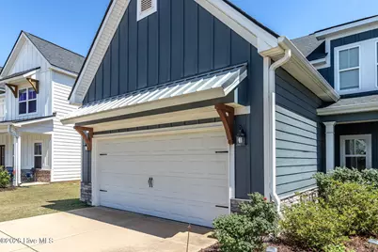
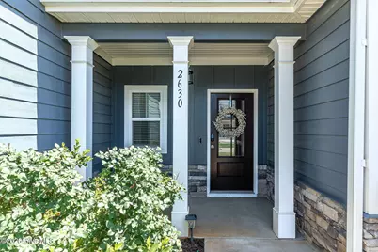
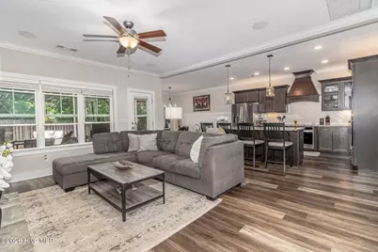
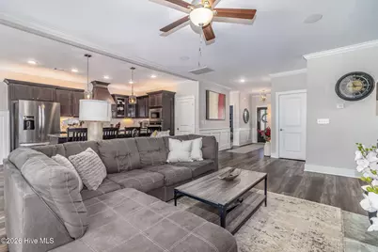
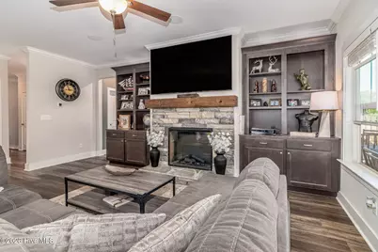
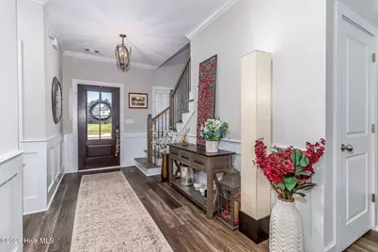
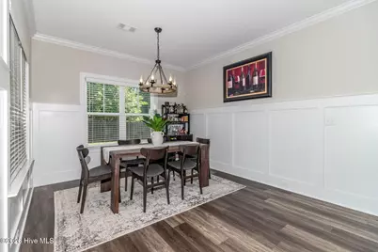
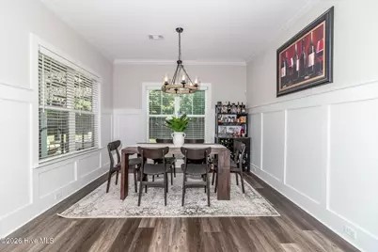
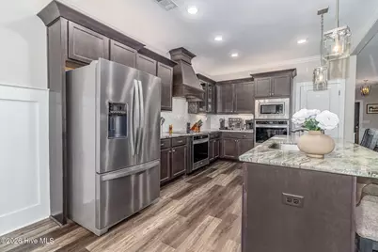
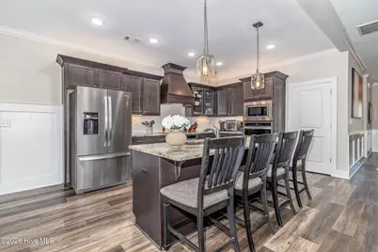
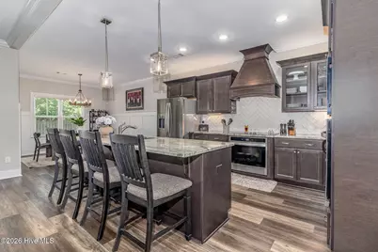
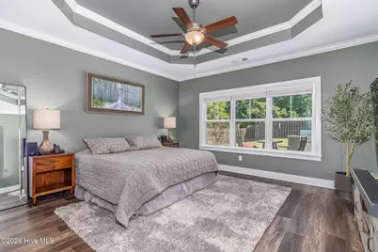
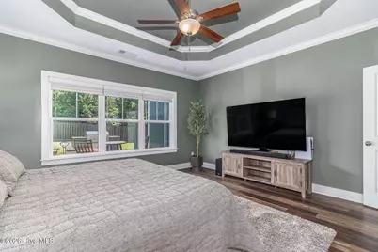
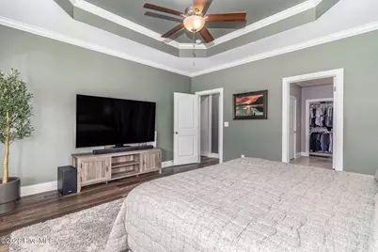
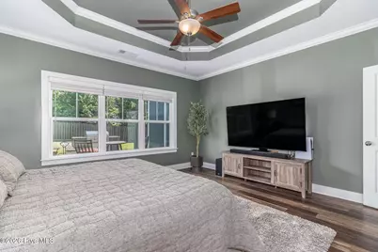
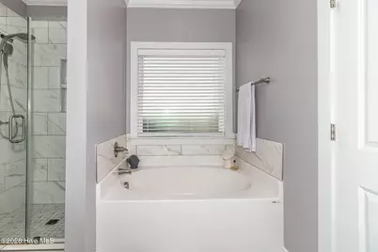
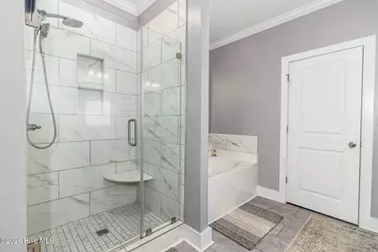
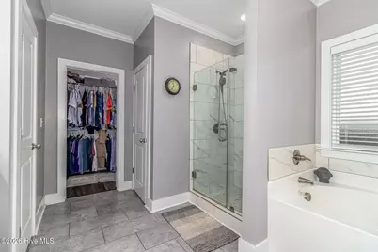
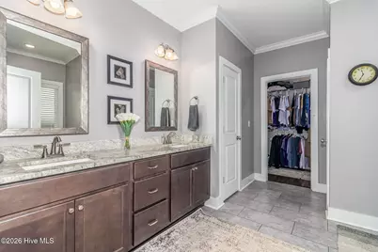
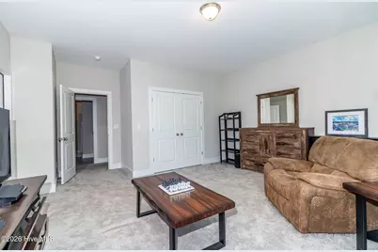
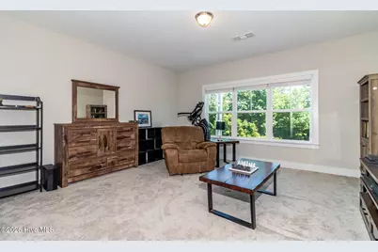
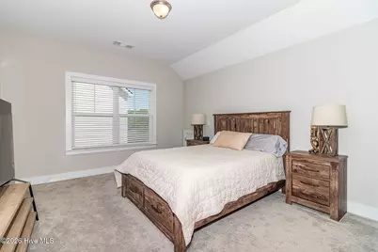
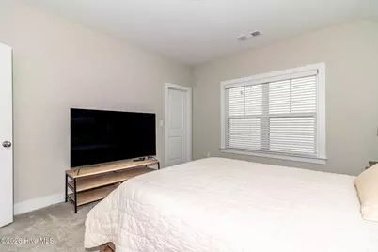
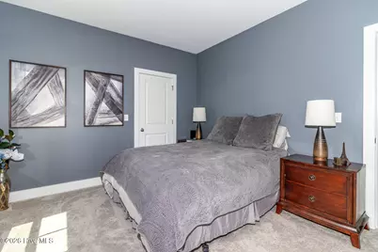
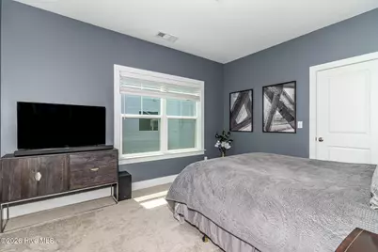
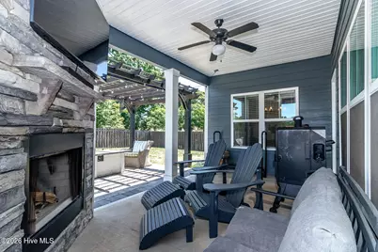
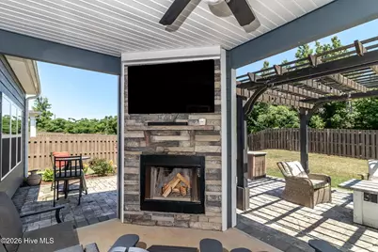
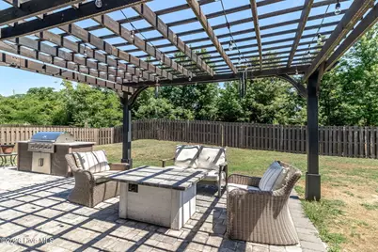
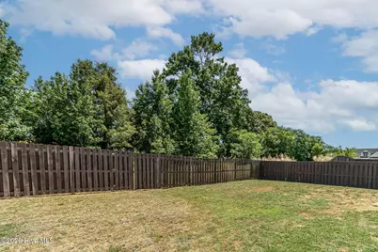
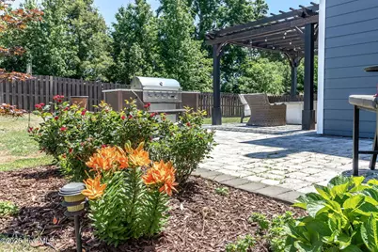
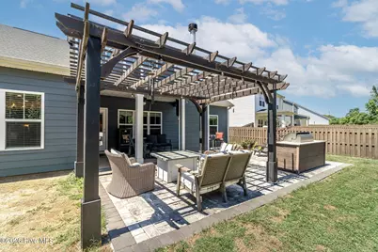
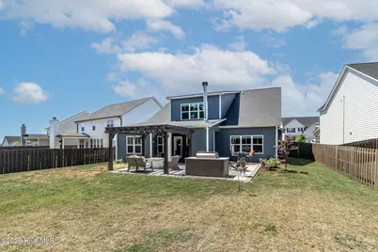
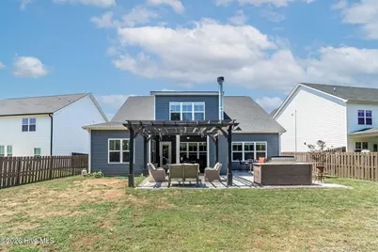
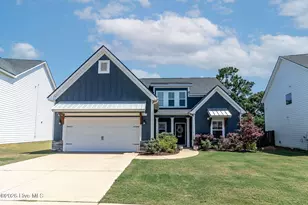
**Available on or about August 24, 2026! PET FRIENDLY w/restrictions & fees; please inquire. 620 credit score and 3x gross monthly income required. Modern Farmhouse Elegance Meets the Ultimate Entertainer's Haven! This unique property boasts custom touches throughout and features an unbelievable extended back patio with outdoor kitchen. Forget standard layout clichés--this 5-bedroom, 3-bath sanctuary effortlessly blends picture-perfect farmhouse charm with high-end, thoughtful design. From the manicured lawn to the welcoming front elevation, every detail says you've arrived. The Heart of the Home: Step inside to an open-concept layout crafted for effortless living and memorable hosting. The Great Room: Centered around a stunning stone fireplace flanked by custom built-ins, featuring a custom-installed audio/visual system ready for game days or cinematic movie nights. Gourmet Kitchen: Equipped with granite countertops, a sprawling center island, double ovens, separate cooktop, and soft-close cabinetry. The Dream Pantry: A custom-designed addition boasting butcher block countertops and a built-in wine refrigerator--the ultimate morning espresso bar or evening tasting station. Main-Floor Comfort & Versatility - Owner's Retreat: Unwind in a spacious main-level suite complete with tray ceilings, a designer tile shower, deep garden tub, double vanity, and a generous walk-in closet. Flex Guest Suite: A secondary bedroom and full bath on the main floor make multi-generational living, hosting out-of-town guests, or working from home entirely seamless. Upper Level: Three additional light-filled bedrooms and a full bath give everyone their own private space. Backyard Oasis & Tech Upgrades - Step through the back door into your personal outdoor paradise. Outdoor Living: Host summer BBQs at the custom outdoor kitchen, relax under the shady pergola, or unwind on the covered porch. Turnkey Tech & Convenience: Features a Ring doorbell camera, integrated security system, dual-zone front and back sprinklers, and storage solutions tucked into every corner. Located in Wrights Farm with community pool, this incredible home is an easy commute to Fort Gordon, shopping, and restaurants.
Full Property Details
Full Property Details for 2630 Laurens St
General
- Rent: $2,700
- Status: Active
- Type: Single Family
- Source: 2253
- MLS ID: 100590583
- Updated: 7/21/2026
- Added to Site: 11 day(s) ago
Interior
- Number of Rooms: 8
- Interior Features: Walk-in Closet(s), Sound System, Entrance Foyer, Master Downstairs, Kitchen Island, Ceiling Fan(s), Pantry, Blinds/Shades, Built-in Features, Walk-In Closet(s), See Remarks
- Appliances: Built-In Microwave, See Remarks, Double Oven, Disposal, Dishwasher, Cooktop
- Furnishings: Unfurnished
- Flooring: LVT/LVP, Carpet, Ceramic Tile
Rooms
Bathrooms
- Total Bathrooms: 3
- Full Bathrooms: 3
Bedrooms
- Total Bedrooms: 5
- Primary Bedroom: Primary Living Area
Additional Information
- Shared Amenities: Community Pool, Playground, Sidewalks, Street Lights, Other
- Security/Safety: Security System, Smoke Detector(s)
Exterior
- Exterior Features: Outdoor Kitchen, Gazebo, Outdoor Grill
- Porch/Patio/Deck: Covered, Patio, Front Porch, Rear Porch
Parking
- Attached garage: Yes
- Parking Features: Attached, Concrete, Garage
Location
- County: Columbia
- Subdivision: Wrights Farm
- Driving Directions: Jimmy Dyess Prkwy to Wrightsboro Rd. Go towards Grovetown. Go past Steed's Dairy and turn left onto Reynolds Rd. Turn right into front entrance of Wrights Farm. Go to 2nd stop sign and turn right. Home will be on the right.
School Information
- Elementary School: Grovetown
- Middle School: Grovetown
- High School: Grovetown High
Community
- Association: Yes
Heating & Cooling
- Air Conditioning: Yes
- Cooling Type: Central Air, Ceiling Fan(s)
- Heating Type: Fireplace(s), Electric, Forced Air, Heat Pump
Utilities
- Sewer: Public Sewer
- Water: Public
- Utility Description: Sewer Connected, Water Connected, Fiber Optic
Structural Information
- Construction: Fiber Cement
- Basement Desc.: None
- Square Feet: 2,877
- Year Built: 2022
Additional Structures
- Other Structures: Gazebo
Lot Features
- Lot Size (Acres): 0.21
- Lot Size (Sq. Ft.): 9,148
- Frontage: Asphalt
- Fencing (Description): Back Yard, Fenced, Privacy
Financial Considerations
- For Sale: Yes
- Price Per Sq. Ft.: $.94
- Owner Pays: Association Fees
- Tenant Pays: Trash Collection, Gas, Supplies, Pest Control, Water, Electricity, Cable TV, Sewer, Cooling, Deposit, Heating, Grounds Care
Disclosures and Reports
- Property ID: 075 136
- Lot Number: 120
Listed by 6-Star Realty, LLC, Wanda Suggs
Schools
Schools serving 2630 Laurens St
School District:Columbia County School District
| Name | Grades | Distance |
|---|---|---|
Grovetown Elementary School 300 Ford Avenue, Grovetown, GA 30813 | PK-5 | 2.4 mi |
Grovetown Middle School 5463 Harlem Grovetown Road, Grovetown, GA 30813 | 6-8 | 3.5 mi |
Grovetown High School 2010 Warrior Way, Grovetown, GA 30813 | 9-12 | 4.9 mi |
Disclaimer:
School attendance boundaries provided by ATTOM Data Solutions and are for reference only. Contact the school directly to verify enrollment eligibility.
Price History for 2630 Laurens St
Date
Details
Price
Change
Source
7/21/2026
Listed
$2,700
—
MLS
Disclaimer: Historical sales information is derived from public records provided by the county offices. Information is not guaranteed and should be independently verified.

2630 Laurens Street, Grovetown, GA 30813 (MLS# 100590583) is a Single Family property with 5 bedrooms and 3 full bathrooms. 2630 Laurens Street is currently listed for rent at $2,700 and was received on July 21, 2026. Want to learn more about 2630 Laurens Street? Do you have questions about finding other real estate for sale or rent in Grovetown? You can browse all Grovetown rentals or contact a Coldwell Banker agent to request more information.