This is a carousel with tiles that activate property listing cards. Use the previous and next buttons to navigate.
1/1
$284,900
This is a carousel with tiles that activate property listing cards. Use the previous and next buttons to navigate.
1/1
Property Description
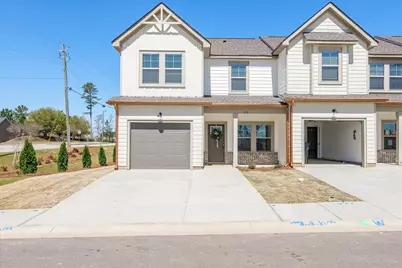
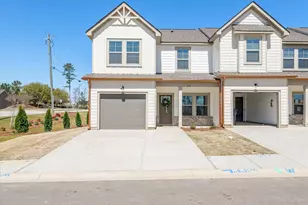
**$7,500 builder incentive available with preferred lender. Preferred lenders may offer additional incentives. Ask site realtor for full details and current promotions. Incentives subject to change.** Introducing PlanDwell's luxurious Seabrook plan, a perfect blend of elegance and modern living. This stunning home offers 3 bedrooms, 2.5 baths, and a single-car garage, complete with fully landscaped yards and charming covered front and back porches. Step inside and experience the refined details, including heavy molding and exquisite trim around every window, along with crown molding in the kitchen, great room, and flex/dining room. Designer Evacore waterproof flooring flowing throughout the main living areas. The gourmet kitchen impresses with its open layout, quartz countertops, oversized island, designer backsplash, and stainless-steel appliances. Natural light pours into the spacious great room, creating an inviting atmosphere. This open plan is ideal for entertaining! Ascend the hardwood treads to the luxurious owner's suite, a personal retreat showcasing a large designer walk-in closet, an en-suite bath with a tile surround shower, double vanity with quartz countertops, framed mirrors, and ceramic tile flooring. Two additional serene bedrooms share a second full bath, also featuring ceramic tile flooring and quartz countertops. Each bedroom is outfitted with plush designer carpeting and an upgraded pad for extra comfort. This home is thoughtfully equipped with a pre-wired home package including Cat5 internet and cable wiring. Ideally located near major highways, shopping, dining, the medical district, and highly desirable Columbia County schools, this home offers both luxury and convenience. Call today for details and ask about additional savings with our preferred lender. PHOTOS OF ARE LIKE HOME AND NOT THE HOME LISTED. PLEASE CONTACT SITE REALTOR FOR COMPLETION STAGE OF THE HOME.
Full Property Details
Full Property Details for 3037 Purity Wy
General
- Sold For: $284,900
- HOA FEE: $100/month
- HOA FEE FREQ.: Annually
- Taxes: (2026)
- Status: Closed
- Type: Townhouse
- Source: 2253
- MLS ID: 98203096
- Added to Site: 318 day(s) ago
Interior
- Number of Rooms: 6
- Interior Features: Walk-in Closet(s), Entrance Foyer, Kitchen Island, Pantry, Blinds/Shades, Eat-in Kitchen, Walk-In Closet(s)
- Appliances: Built-In Microwave, Range, Disposal, Dishwasher
- Flooring: LVT/LVP, Carpet, Ceramic Tile, Hardwood
Rooms
Bathrooms
- Total Bathrooms: 3
- Full Bathrooms: 2
- Half Bathrooms: 1
Bedrooms
- Total Bedrooms: 3
Other Rooms
- Eat-in kitchen: Yes
- Laundry: Dryer Hookup, Washer Hookup
Additional Information
- Shared Amenities: Sidewalks, Street Lights
- Security/Safety: Smoke Detector(s)
Exterior
- Exterior Features: None
- Porch/Patio/Deck: Covered, Front Porch, Rear Porch
Parking
- Garage: Yes
- Attached garage: Yes
- Garage Spaces: 1
- Parking Features: Attached, Garage Door Opener, Garage
Location
- County: Columbia
- Subdivision: Warriors Walk
- Driving Directions: William Few Parkway to Baker Place Road. Left onto Hero Way. Right onto Hope Street. Right onto Purity Way.
School Information
- Elementary School: Lewiston Elementary
- Middle School: Columbia
- High School: Grovetown High
Community
- Association: Yes
- Assoc. Name: Warriors Walk HOA
Heating & Cooling
- Air Conditioning: Yes
- Cooling Type: Central Air, Ceiling Fan(s)
- Heating Type: Electric, Forced Air
Utilities
- Sewer: Public Sewer
- Water: Public
- Utility Description: Sewer Connected, Water Connected
Structural Information
- Structure Type: Wood Frame, Stick Built
- Construction: Fiber Cement, Wood Frame
- Basement Desc.: None
- Roof: Composition
- Entry Floor Number: 1
- Square Feet: 1,635
- Year Built: 2026
Lot Features
- Frontage: Paved, Paved
- Lot Features: Landscaped, Sprinklers in Front, Sprinklers in Rear
- Fencing (Description): Fenced
Financial Considerations
- For Sale: Yes
- Price Per Sq. Ft.: $174.25
- Association Fee: $1,200
- Assoc Fee Freq.: Annually
- Tax Year: 2026
- Terms: Cash, Conventional, FHA, VA Loan
Disclosures and Reports
- Special Conditions: Standard
- Lot Number: 19
Listed by Meybohm Real Estate - Evans, Teresa McArthur and Meybohm Real Estate - Evans, Amy Granade
Sold by Connect Realty, LLC, Naresh P Punjabi

Get Pre-Approved Today
Schools
Schools serving 3037 Purity Wy
School District:Columbia County School District
| Name | Grades | Distance |
|---|---|---|
Baker Place Elementary 2011 Hero Way, Grovetown, GA 30813 | PK-5 | 0.3 mi |
Columbia Middle School, Grovetown, GA 2013 Raider Way, Grovetown, GA 30813 | 6-8 | 0.5 mi |
Grovetown High School 2010 Warrior Way, Grovetown, GA 30813 | 9-12 | 0.1 mi |
Disclaimer:
School attendance boundaries provided by ATTOM Data Solutions and are for reference only. Contact the school directly to verify enrollment eligibility.
Price & Sales History for 3037 Purity Wy
Date
Details
Price
Change
Source
7/14/2026
Sold
$284,900
—
MLS
9/17/2025
Listed
$284,900
—
MLS
Disclaimer: Historical sales information is derived from public records provided by the county offices. Information is not guaranteed and should be independently verified.
3037 Purity Way, Grovetown, GA 30813 (MLS# 98203096) is a Townhouse property that was sold at $284,900 on July 14, 2026. Want to learn more about 3037 Purity Way? Do you have questions about finding other Townhouse real estate for sale in Grovetown? You can browse all Grovetown real estate or contact a Coldwell Banker agent to request more information.