Full Property Details for 3054 Margot Ln
General
- Price: $349,500
- HOA FEE: $15/month
- HOA FEE FREQ.: Annually
- Taxes: $3,271 (2025)
- Status: Active
- Type: Single Family
- Source: 2253
- MLS ID: 100603780
- Updated: 9/15/2026
- Added to Site: 24 day(s) ago
Interior
- Number of Rooms: 8
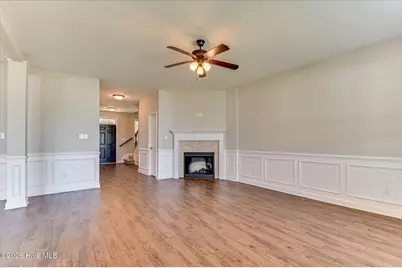
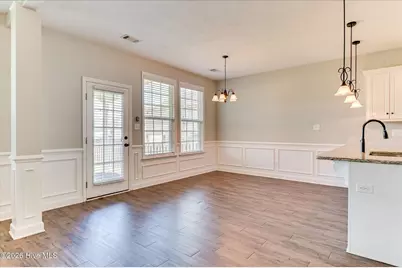
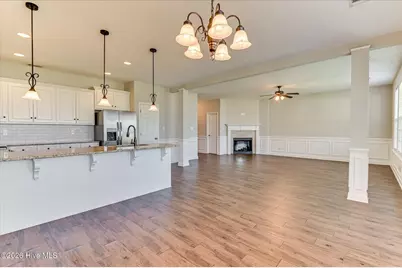
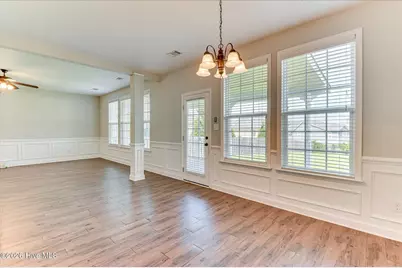
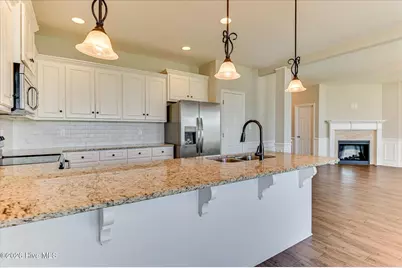
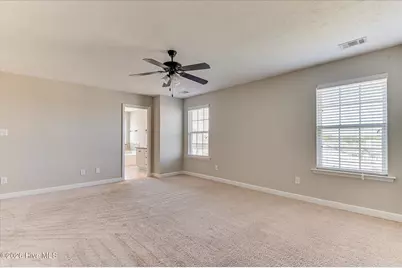
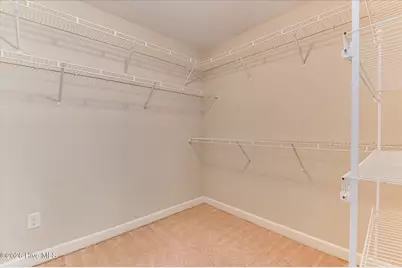
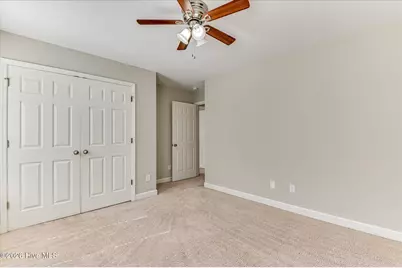
- Interior Features: Walk-in Closet(s), Entrance Foyer, Ceiling Fan(s), Pantry, Blinds/Shades, Built-in Features, Walk-In Closet(s), Wired for Data, Other
- Fireplace: Yes
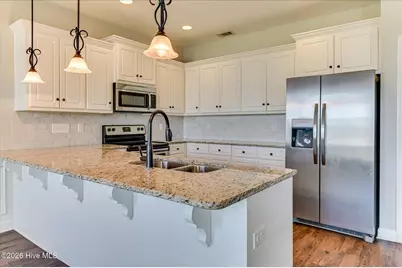
- Appliances: Vented Exhaust Fan, Electric Oven, Built-In Microwave, Refrigerator, Range, Disposal, Dishwasher, Electric Range
- Furnishings: Unfurnished
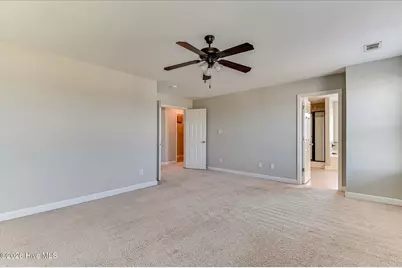
- Flooring: Carpet, Laminate, Vinyl
Rooms
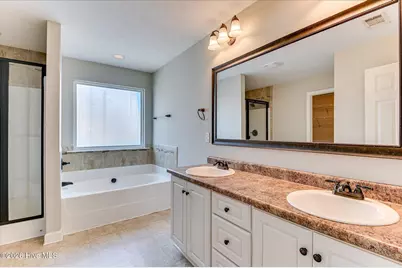
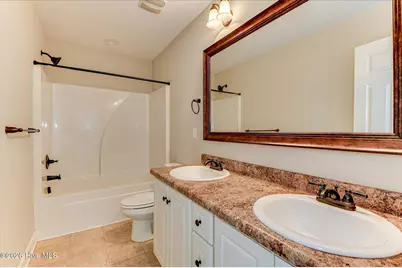
- Total Bathrooms: 3
- Full Bathrooms: 2
- Half Bathrooms: 1
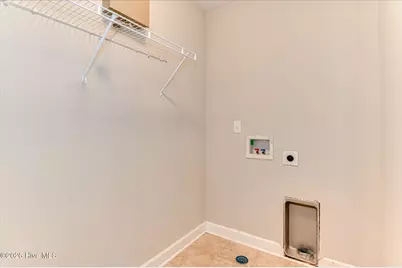
- Laundry: Dryer Hookup, Washer Hookup, Laundry Room
Additional Information
- Shared Amenities: Sidewalks, Street Lights, Trail(s)
- Security/Safety: Smoke Detector(s)
Exterior
- Exterior Features: Shutters - Board/Hurricane, Thermal Doors, Other, See Remarks
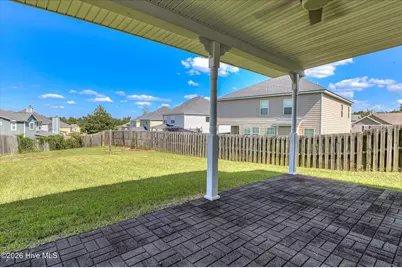
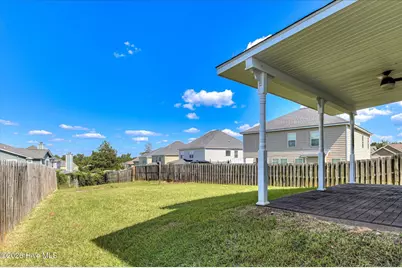
- Porch/Patio/Deck: Covered, Patio, Porch, Front Porch, Rear Porch
Parking
- Garage: Yes
- Attached garage: Yes
- Garage Spaces: 2
- Parking Features: Garage Faces Front, Attached, Concrete, Garage Door Opener, Garage
Location
- County: Columbia
- Subdivision: Birchfield
- Driving Directions: From I 20, take Exit 194 toward Belair Road/Jimmie Dyess Parkway. Turn toward Evans, then turn left onto South Old Belair Road. Continue past Brookwood Elementary, turn left onto Old Belair Lane, then left onto Riley Lane into Birchfield. Turn right onto Margot Lane. 3054 Margot Lane will be on the right.
School Information
- Elementary School: Brookwood
- Middle School: Columbia
- High School: Evans
Community
- Association: Yes
- Assoc. Name: Birchfield
Heating & Cooling
- Air Conditioning: Yes
- Cooling Type: Central Air, Ceiling Fan(s), Multi Units
- Heating Type: Fireplace Insert, Fireplace(s), Electric, Forced Air
Utilities
- Sewer: Public Sewer
- Water: Public
- Utility Description: Cable Available
Structural Information
- Structure Type: Wood Frame, Stick Built
- Construction: Stone, Fiber Cement, Wood Frame
- Basement Desc.: None
- Roof: Composition
- Windows: Thermal Windows
- Doors: Thermal Doors
- Entry Floor Number: 1
- Square Feet: 2,301
- Year Built: 2016
- Property Condition: UpdatedRemodeled
Lot Features
- Lot Size (Acres): 0.18
- Lot Size (Sq. Ft.): 7,841
- Lot Dimensions: .18
- Frontage: Asphalt
- Lot Features: Landscaped, Sprinklers in Front, Sprinklers in Rear
- Zoning: R1
- Fencing (Description): Back Yard, Fenced
Financial Considerations
- For Sale: Yes
- Price Per Sq. Ft.: $151.89
- Association Fee: $175
- Assoc Fee Freq.: Annually
- Assessment Amount: $134,717
- Tax Amount: $3,271.13
- Tax Year: 2025
- Terms: Assumable, Conventional, FHA, VA Loan
Disclosures and Reports
- Special Conditions: Individual
- Legal Description: LOT 87 .18 ACS
- Property ID: 068 1149
- Lot Number: 87
Listed by EXP Realty, LLC, Lisa Medders