This is a carousel with tiles that activate property listing cards. Use the previous and next buttons to navigate.
1/1
$345,000
This is a carousel with tiles that activate property listing cards. Use the previous and next buttons to navigate.
1/1
Property Description
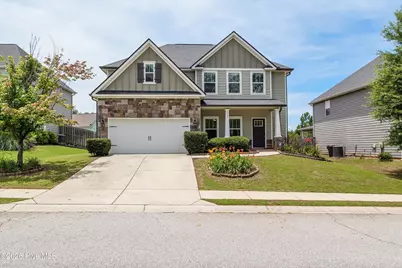
Welcome home to this well-maintained 4-bedroom, 3-bath home located in the desirable Chastain Place community with convenient access to I-20 and Fort Gordon. This spacious floor plan features a formal dining room and an open-concept great room and kitchen perfect for entertaining. The great room boasts a coffered ceiling and cozy fireplace, while the eat-in kitchen offers ample cabinet space, pantry storage, stainless steel appliances including the refrigerator, and plenty of room for gathering. A main-level guest suite and full guest bath provide ideal accommodations for visitors or multi-generational living. Upstairs, you'll find two additional guest bedrooms, a full guest bath, laundry room, and an incredible primary suite complete with a large 10x13 sitting area, oversized walk-in closet, double vanities, tiled shower, and relaxing soaking tub. Step outside to enjoy the large fully fenced backyard and impressive 11x15 covered rear porch featuring remote-controlled screens. Whether you want to keep the bugs out or let the fresh air in, you can easily adjust the screens with the touch of a button. Chastain Place amenities include a clubhouse, community pool, park areas, playground, sidewalks, and street lights -- everything you need for comfortable neighborhood living.
Full Property Details
Full Property Details for 3933 Berkshire Way
General
- Sold For: $345,000
- HOA FEE: $48/month
- HOA FEE FREQ.: Annually
- Status: Closed
- Type: Single Family
- Source: 2253
- MLS ID: 100582013
- Added to Site: 117 day(s) ago
Interior
- Number of Rooms: 10
- Interior Features: Walk-in Closet(s), Vaulted Ceiling(s), Entrance Foyer, Kitchen Island, Ceiling Fan(s), Pantry, Walk-in Shower, Blinds/Shades, Eat-in Kitchen, Walk-In Closet(s)
- Fireplace: Yes
- Number of Fireplaces: 1
- Appliances: Electric Oven, Electric Cooktop, Built-In Microwave, Refrigerator, Disposal, Dishwasher, Cooktop
- Flooring: Carpet, Ceramic Tile, Hardwood
Rooms
Bathrooms
- Total Bathrooms: 3
- Full Bathrooms: 3
Bedrooms
- Total Bedrooms: 4
- Primary Bedroom: Non Primary Living Area
Other Rooms
- Eat-in kitchen: Yes
- Laundry: Dryer Hookup, Washer Hookup, Laundry Room
Additional Information
- Shared Amenities: Clubhouse, Community Pool, Maintenance Common Areas, Park, Playground, Sidewalks, Street Lights
- Security/Safety: Smoke Detector(s)
Exterior
- Porch/Patio/Deck: Covered, Porch, Screened, See Remarks, Rear Porch
Parking
- Garage: Yes
- Attached garage: Yes
- Garage Spaces: 2
- Parking Features: Attached, Concrete, Garage Door Opener, Garage
Location
- County: Columbia
- Subdivision: Chastain Place
- Driving Directions: William Few Parkway to Chastain Place. Turn on Chastain Drive, then turn right on Herrington Drive. Turn right on Berkshire Way. Home will be on the left.
School Information
- Elementary School: Baker Place Elementary
- Middle School: Columbia
- High School: Grovetown High
Community
- Association: Yes
- Assoc. Name: Chastain Place Community
Heating & Cooling
- Air Conditioning: Yes
- Cooling Type: Central Air, Ceiling Fan(s)
- Heating Type: Fireplace(s), Electric, Heat Pump
Utilities
- Sewer: Public Sewer
- Water: Public
- Utility Description: Cable Available, Sewer Connected, Water Connected
Structural Information
- Structure Type: Wood Frame, Stick Built
- Construction: Stone, Fiber Cement, Wood Frame
- Basement Desc.: None
- Roof: Composition
- Entry Floor Number: 1
- Square Feet: 2,561
- Year Built: 2015
- Property Condition: Completed
Lot Features
- Lot Size (Acres): 0.2
- Lot Size (Sq. Ft.): 8,712
- Lot Dimensions: 61 x 145 x 61 x 145
- Frontage: Asphalt
- Lot Features: Landscaped, Sprinklers in Front, Sprinklers in Rear
- Zoning: R1
- Fencing (Description): Back Yard, Fenced
Financial Considerations
- For Sale: Yes
- Price Per Sq. Ft.: $132.76
- Association Fee: $570
- Assoc Fee Freq.: Annually
- Assessment Amount: $339,818
- Terms: Cash, Conventional, FHA, VA Loan
Disclosures and Reports
- Special Conditions: Seller not Owner
- Legal Description: Deed Book/Page 12994/247
- Property ID: 061 2005
- Lot Number: 34
Listed by Southeastern Residential, LLC, Madera Hollowell
Sold by Meybohm Real Estate - Evans, Jessica Thompson

Get Pre-Approved Today
Schools
Schools serving 3933 Berkshire Way
School District:Columbia County School District
| Name | Grades | Distance |
|---|---|---|
Baker Place Elementary 2011 Hero Way, Grovetown, GA 30813 | PK-5 | 1.5 mi |
Columbia Middle School, Grovetown, GA 2013 Raider Way, Grovetown, GA 30813 | 6-8 | 1.1 mi |
Grovetown High School 2010 Warrior Way, Grovetown, GA 30813 | 9-12 | 1.4 mi |
Disclaimer:
School attendance boundaries provided by ATTOM Data Solutions and are for reference only. Contact the school directly to verify enrollment eligibility.
Price & Sales History for 3933 Berkshire Way
Date
Details
Price
Change
Source
8/31/2026
Sold
$345,000
1.47%
MLS
7/30/2026
Price Reduced
$340,000
-2.83%
MLS
6/16/2026
Listed
$349,900
—
MLS
Disclaimer: Historical sales information is derived from public records provided by the county offices. Information is not guaranteed and should be independently verified.
3933 Berkshire Way, Grovetown, GA 30813 (MLS# 100582013) is a Single Family property that was sold at $345,000 on August 31, 2026. Want to learn more about 3933 Berkshire Way? Do you have questions about finding other Single Family real estate for sale in Grovetown? You can browse all Grovetown real estate or contact a Coldwell Banker agent to request more information.