This is a carousel with tiles that activate property listing cards. Use the previous and next buttons to navigate.
1/1
$315,000
This is a carousel with tiles that activate property listing cards. Use the previous and next buttons to navigate.
1/1
Property Description
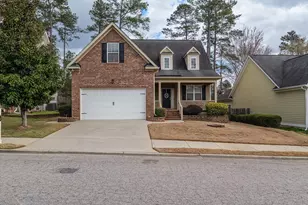
Charming Family Home four-bedroom, two and a half bathroom home located in sought after neighborhood in Columbia County. This home offers modern comforts combined with a sense of homey charm. Recently updated, the property features newly installed carpet and fresh paint throughout, giving it a clean, updated feel. The refinished and stained hardwood floors bring warmth to each room. A privacy fence surrounds the backyard, making it an ideal space for entertaining friends and family. HOME TO BE SOLD ''AS IS'' Upon entering, you're welcomed by an open walk-in foyer that leads you into the heart of the home. The kitchen is a standout feature with its natural hardwood floors, custom leather quartz countertops, and white cabinetry. Outfitted with stainless steel appliances, the kitchen includes a cozy breakfast nook with windows allowing for delightful views of the outdoors. The living room is both spacious and inviting, characterized by its high vaulted ceilings and a gas fireplace that adds a touch of warmth and style. Situated on the main floor, the master bedroom offers comfort with its carpeted flooring. The adjoining bathroom is well-appointed with a walk-in shower, garden jetted tub, double sink vanity, a private toilet area, and a large walk-in closet. Upstairs, two bedrooms with carpeted floors provide comfortable living quarters. The fourth bedroom is versatile, offering ample space to be used as a bedroom, office, studio, or playroom according to your needs. Columbia County presents a welcoming community vibe, known for its friendly neighborhoods and tree-lined streets. This home is part of a neighborhood that provides a variety of amenities, including a pool, playground, sidewalks, street lights, and walking trails. Transportation options are readily available, providing easy commutes to key areas, making it ideal for those wanting a peaceful setting with urban conveniences within reach. This location offers a tranquil yet connected community vibe, with easy access to local schools, shops, and dining options.
Full Property Details
Full Property Details for 4123 Chastain Dr
General
- Sold For: $315,000
- HOA FEE: $48/month
- HOA FEE FREQ.: Annually
- Taxes: $2,850
- Status: Closed
- Type: Single Family
- Source: 2253
- MLS ID: 98253695
- Added to Site: 119 day(s) ago
Interior
- Interior Features: Walk-in Closet(s), Entrance Foyer, Blinds/Shades, Built-in Features, Walk-In Closet(s)
- Appliances: Built-In Microwave, Refrigerator, Range, Disposal, Dishwasher, Cooktop
- Flooring: Carpet, Ceramic Tile, Hardwood
Rooms
Bathrooms
- Total Bathrooms: 3
- Full Bathrooms: 2
- Half Bathrooms: 1
Bedrooms
- Total Bedrooms: 3
- Primary Bedroom: Primary Living Area
Other Rooms
- Laundry: Dryer Hookup, Washer Hookup
Additional Information
- Shared Amenities: Community Pool, Playground, Sidewalks, Street Lights, Trail(s)
- Security/Safety: Smoke Detector(s)
Exterior
- Porch/Patio/Deck: Covered, Patio, Porch, Front Porch, Rear Porch
Parking
- Parking Features: Concrete, Garage Door Opener, Garage
Location
- County: Columbia
- Subdivision: Chastain Place
- Driving Directions: From I20 take exit 190 use second from right lane to merge onto GA 388N Use left 2 lanes to merge onto William Few Turn right onto Chastain Drive
School Information
- Elementary School: Baker Place Elementary
- Middle School: Columbia
- High School: Grovetown High
Community
- Association: Yes
Heating & Cooling
- Air Conditioning: Yes
- Cooling Type: Central Air, Ceiling Fan(s)
- Heating Type: Fireplace(s), Electric, Forced Air, Heat Pump
Utilities
- Sewer: Public Sewer
- Water: Public
- Utility Description: Cable Available
Structural Information
- Construction: Brick, Fiber Cement
- Basement Desc.: None
- Roof: Composition
- Square Feet: 1,789
- Year Built: 2007
Lot Features
- Lot Dimensions: .189
- Lot Features: Landscaped, Sprinklers in Front, Sprinklers in Rear
- Fencing (Description): Privacy, Fenced
Financial Considerations
- For Sale: Yes
- Price Per Sq. Ft.: $170.49
- Association Fee: $570
- Assoc Fee Freq.: Annually
- Tax Amount: $2,850.62
- Terms: Cash, Conventional, FHA, VA Loan
Disclosures and Reports
- Property ID: 611314
Listed by Century 21 Magnolia, Nathaniel Evans
Sold by Keller Williams Realty Augusta Partners, Richard De Los Santos

Get Pre-Approved Today
Schools
Schools serving 4123 Chastain Dr
School District:Columbia County School District
| Name | Grades | Distance |
|---|---|---|
Baker Place Elementary 2011 Hero Way, Grovetown, GA 30813 | PK-5 | 1.3 mi |
Columbia Middle School, Grovetown, GA 2013 Raider Way, Grovetown, GA 30813 | 6-8 | 0.9 mi |
Grovetown High School 2010 Warrior Way, Grovetown, GA 30813 | 9-12 | 1.2 mi |
Disclaimer:
School attendance boundaries provided by ATTOM Data Solutions and are for reference only. Contact the school directly to verify enrollment eligibility.
Price & Sales History for 4123 Chastain Dr
Date
Details
Price
Change
Source
6/01/2026
Sold
$315,000
3.28%
MLS
3/15/2026
Listed
$305,000
—
MLS
Disclaimer: Historical sales information is derived from public records provided by the county offices. Information is not guaranteed and should be independently verified.
4123 Chastain Drive, Grovetown, GA 30813 (MLS# 98253695) is a Single Family property that was sold at $315,000 on June 01, 2026. Want to learn more about 4123 Chastain Drive? Do you have questions about finding other Single Family real estate for sale in Grovetown? You can browse all Grovetown real estate or contact a Coldwell Banker agent to request more information.