This is a carousel with tiles that activate property listing cards. Use the previous and next buttons to navigate.
1/1
$1,200,000
This is a carousel with tiles that activate property listing cards. Use the previous and next buttons to navigate.
1/1
Property Description
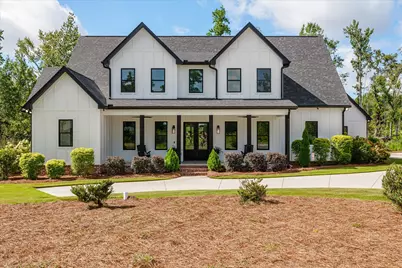
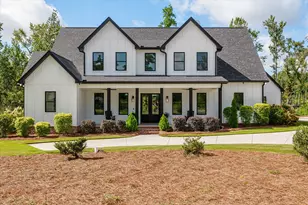
Amazing opportunity to own a custom built estate where luxury meets privacy only minutes from the interstate, dining, and shopping with a masters rental history! Nestled at the end of a private drive, this breathtaking custom built estate, on almost four acres, is truly one of a kind! The striking exterior features all white Hardie board siding, black windows, and inviting porches, creating exceptional curb appeal. Inside, soaring ceilings and a charming brick entryway set the tone for the home's sophisticated style. To the left, a stately office boasts custom black built-in bookshelves and rich hardwood floors that flow throughout the entire home. The expansive great room features a large brick gas fireplace flanked by built-ins, seamlessly connecting to the show-stopping designer kitchen. A ten foot island, quartz countertops extending up the backsplash, custom floor to ceiling cabinetry, gold accents, stainless steel appliances, a statement hood, and a gas range make this kitchen a chef's dream. The adjoining dining area is highlighted by a brick accent wall, adding warmth and character to every meal. The main level owner's suite offers private porch access, a dream closet with a storage island, and a spa inspired en suite complete with a freestanding tub, black shiplap accent wall, dual quartz vanities, gold fixtures, and an oversized tiled shower. A second main level bedroom with its own en suite is ideal for guests. A spacious laundry room with a sink and space for two washers and two dryers adds an extra layer of convenience. Upstairs, a striking metal railed staircase leads to five additional bedrooms, two with private en suites and two connected by a Jack-and-Jill bath, plus a loft and a dedicated media room perfect for movie nights. The three car garage includes a unique 212 sq. ft. secure room with a safe door, offering endless options for storage or hobbies. Outdoor living is equally impressive, featuring a covered patio for entertaining, a sparkling pool with a metal fence, and serene views of the surrounding acreage!
Full Property Details
Full Property Details for 443 S Old Belair Rd
General
- Sold For: $1,200,000
- Taxes: (2025)
- Status: Closed
- Type: Single Family
- Source: 2253
- MLS ID: 98256434
- Added to Site: 130 day(s) ago
Interior
- Number of Rooms: 15
- Interior Features: Walk-in Closet(s), Entrance Foyer, Kitchen Island, Pantry, Blinds/Shades, Built-in Features, Eat-in Kitchen, Walk-In Closet(s)
- Fireplace: Yes
- Number of Fireplaces: 1
- Appliances: Range, Disposal
- Flooring: LVT/LVP, Ceramic Tile
Rooms
Bathrooms
- Total Bathrooms: 6
- Full Bathrooms: 5
- Half Bathrooms: 1
Bedrooms
- Total Bedrooms: 7
- Primary Bedroom: Primary Living Area
Other Rooms
- Eat-in kitchen: Yes
- Laundry: Utility Sink
Additional Information
- Pool: Yes
- Private Pool: Yes
- Pool Description: In Ground, Private
- Security/Safety: Smoke Detector(s), Security System Owned
Exterior
- Exterior Features: Other
- Porch/Patio/Deck: Covered, Porch, Front Porch, Rear Porch, Side Porch
Parking
- Garage: Yes
- Attached garage: Yes
- Garage Spaces: 3
- Parking Features: Attached, Other, Asphalt, Concrete, Garage Door Opener, Garage
Location
- County: Columbia
- Subdivision: Other
- Driving Directions: I20 Exit 194 Belair Rd, Turn R onto S Belair Rd and the home will be on your left just past Brookwood Elementary School
School Information
- Elementary School: Brookwood
- Middle School: Columbia
- High School: Evans
Heating & Cooling
- Air Conditioning: Yes
- Cooling Type: Central Air
- Heating Type: Fireplace(s), Natural Gas
Utilities
- Sewer: Septic Tank
- Water: Public
- Utility Description: High Speed Internet, Private
Structural Information
- Structure Type: Stick Built
- Construction: Block, Fiber Cement
- Basement Desc.: None
- Roof: Composition
- Entry Floor Number: 1
- Square Feet: 5,836
- Year Built: 2021
Lot Features
- Lot Size (Acres): 3.9
- Lot Size (Sq. Ft.): 169,884
- Frontage: City Street, State Road, Asphalt
- Lot Features: Landscaped, Secluded, Sprinklers in Front
- Zoning: R1
- Fencing (Description): Fenced
Financial Considerations
- For Sale: Yes
- Price Per Sq. Ft.: $214.17
- Assessment Amount: $904,164
- Tax Year: 2025
- Terms: Cash, Conventional, FHA, VA Loan
Disclosures and Reports
- Special Conditions: Standard
- Legal Description: 13398/0195
- Property ID: 074018f
Listed by Southern Homes Group Real Estate, Southern Homes Group
Sold by G Realty, Ginger Davis

Get Pre-Approved Today
Schools
Schools serving 443 S Old Belair Rd
School District:Columbia County School District
| Name | Grades | Distance |
|---|---|---|
Brookwood Elementary School, Grovetown, GA 455 South Old Belair Road, Grovetown, GA 30813 | PK-5 | 0.1 mi |
Columbia Middle School, Grovetown, GA 2013 Raider Way, Grovetown, GA 30813 | 6-8 | 4.5 mi |
Evans High School 4550 Cox Road, Evans, GA 30809 | 9-12 | 2.9 mi |
Disclaimer:
School attendance boundaries provided by ATTOM Data Solutions and are for reference only. Contact the school directly to verify enrollment eligibility.
Price & Sales History for 443 S Old Belair Rd
Date
Details
Price
Change
Source
7/20/2026
Sold
$1,200,000
-3.99%
MLS
4/19/2026
Listed
$1,249,900
—
MLS
Disclaimer: Historical sales information is derived from public records provided by the county offices. Information is not guaranteed and should be independently verified.
443 S Old Belair Road, Grovetown, GA 30813 (MLS# 98256434) is a Single Family property that was sold at $1,200,000 on July 20, 2026. Want to learn more about 443 S Old Belair Road? Do you have questions about finding other Single Family real estate for sale in Grovetown? You can browse all Grovetown real estate or contact a Coldwell Banker agent to request more information.