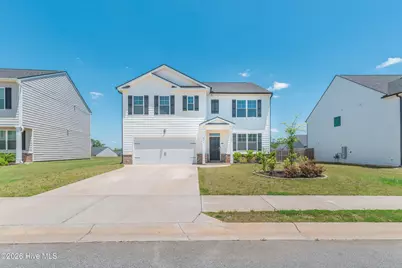
This is a carousel with tiles that activate property listing cards. Use the previous and next buttons to navigate.
1/36
$339,900
This is a carousel with tiles that activate property listing cards. Use the previous and next buttons to navigate.
1/36
Property Description
IN THIS HOME WE COOK WITH GAS!.. Welcome to Myrtle Crest, where newer construction, functional space, a double car garage and everyday convenience come together in one move in ready package. Built in 2023, this 5 bedroom, 3 bath home offers the peace of mind buyers want with newer roof, HVAC, and systems already in place. Inside, the open layout is filled with natural light and finished in clean neutral tones that make the home feel bright, warm, and easy to personalize. Luxury plank flooring, a cozy fireplace, and a spacious kitchen with granite countertops, stainless steel appliances, gas stove, oversized island, and walk in pantry create a space that feels both practical and inviting. The refrigerator remains. A main level office or playroom adds flexibility for work or family needs, while the oversized upstairs loft offers the perfect second living space, media room, or kids' retreat. All bedrooms are generously sized, giving everyone room to spread out comfortably without wasted space. Outside, the fully fenced backyard is complete with gutters and irrigation already installed, making upkeep simple and manageable. Located in a sidewalk lined community with a pool and walking trails just minutes from Fort Eisenhower, shopping, dining, and Columbia County schools, this home is an ideal fit for small families, military buyers, or investors looking for a smart long-term opportunity near base. Easy to maintain, move in ready, and the only Hayden Floorplan available in the neighborhood. Don't miss out!
Full Property Details
Full Property Details for 511 Myrtle Crst
General
- Price: $339,900
- HOA FEE: $42/month
- HOA FEE FREQ.: Annually
- Status: Active
- Type: Single Family
- Source: 2253
- MLS ID: 98255889
- Updated: 6/11/2026
- Added to Site: 94 day(s) ago
Interior
- Number of Rooms: 10
- Interior Features: Walk-in Closet(s), Entrance Foyer, Kitchen Island, Pantry, Blinds/Shades, Walk-In Closet(s)
- Appliances: Built-In Microwave, Refrigerator, Range, Disposal, Dishwasher
- Flooring: LVT/LVP, Carpet, Laminate
Rooms
Bathrooms
- Total Bathrooms: 3
- Full Bathrooms: 3
Bedrooms
- Total Bedrooms: 5
Other Rooms
- Laundry: Dryer Hookup, Washer Hookup
Additional Information
- Shared Amenities: Community Pool, Park, Playground, Sidewalks, Street Lights, Trail(s), See Remarks
- Security/Safety: Smoke Detector(s)
Exterior
- Exterior Features: Thermal Doors
- Porch/Patio/Deck: Patio
Parking
- Garage: Yes
- Attached garage: Yes
- Garage Spaces: 2
- Parking Features: Attached, Concrete, Garage Door Opener, Garage
Location
- County: Columbia
- Subdivision: The Estates At Deer Hollow
- Driving Directions: From I20 Exit 190, take a left toward the City of Grovetown on Horizon South Pkwy. Make a right turn at Wrightsboro Road. Travel to the next traffic light and make a right to stay on Wrightsboro Road. The Estates at Deer Hollow are just over a mile on the left.
School Information
- Elementary School: Euchee Creek
- Middle School: Harlem
- High School: Harlem
Community
- Association: Yes
- Assoc. Name: The Estates @ Deer Hollow
Heating & Cooling
- Air Conditioning: Yes
- Cooling Type: Central Air, Ceiling Fan(s)
- Heating Type: Fireplace(s), Electric, Forced Air
Utilities
- Sewer: Public Sewer
- Water: Public
- Utility Description: See Remarks
Structural Information
- Structure Type: Stick Built, See Remarks
- Construction: See Remarks, Fiber Cement
- Basement Desc.: None
- Roof: Composition
- Windows: Thermal Windows
- Doors: Thermal Doors
- Entry Floor Number: 2
- Square Feet: 2,566
- Year Built: 2023
Lot Features
- Lot Size (Acres): 0.19
- Lot Size (Sq. Ft.): 8,276
- Lot Dimensions: 61 x 127 x 71 x 125
- Frontage: Paved, Paved
- Lot Features: Landscaped, Sprinklers in Front, Sprinklers in Rear
- Zoning: Residential
- Fencing (Description): Privacy, Fenced
Financial Considerations
- For Sale: Yes
- Price Per Sq. Ft.: $132.46
- Association Fee: $500
- Assoc Fee Freq.: Annually
- Terms: Cash, Conventional, FHA, VA Loan
Disclosures and Reports
- Special Conditions: Standard
- Legal Description: na
- Property ID: 521556
- Lot Number: 321
Listed by Blanchard & Calhoun - SN, Kalista Cave
Get Pre-Approved Today
Schools
Schools serving 511 Myrtle Crst
School District:Columbia County School District
| Name | Grades | Distance |
|---|---|---|
Euchee Creek Elementary School 795 Louisville Road, Grovetown, GA 30813 | PK-5 | 2.1 mi |
Harlem Middle School 424 Hawes Branch Parkway, Harlem, GA 30814 | 6-8 | 4.9 mi |
Harlem High School 1070 Appling Harlem Road, Harlem, GA 30814 | 9-12 | 4.6 mi |
Disclaimer:
School attendance boundaries provided by ATTOM Data Solutions and are for reference only. Contact the school directly to verify enrollment eligibility.
Price & Sales History for 511 Myrtle Crst
Date
Details
Price
Change
Source
5/22/2026
Price Reduced
$339,900
-2.02%
MLS
4/06/2026
Listed
$346,900
—
MLS
Disclaimer: Historical sales information is derived from public records provided by the county offices. Information is not guaranteed and should be independently verified.
Tax History
Tax History for 511 Myrtle Crst
Year
Property Taxes
Change
Tax Assessment
Change
2025
$3,889
-3%
$138,910
3%
2024
$3,990
62%
$135,280
66%
2023
$2,461
—
$81,275
—
Disclaimer: Historical tax information is derived from public records provided by the county offices. Information is not guaranteed and should be independently verified.
Estimate the Cost
Estimate the Cost for 511 Myrtle Crst
511 Myrtle Crest, Grovetown, GA 30813 (MLS# 98255889) is a Single Family property with 5 bedrooms and 3 full bathrooms. 511 Myrtle Crest is currently listed for $339,900 and was received on April 06, 2026. Want to learn more about 511 Myrtle Crest? Do you have questions about finding other Single Family real estate for sale in Grovetown? You can browse all Grovetown real estate or contact a Coldwell Banker agent to request more information.