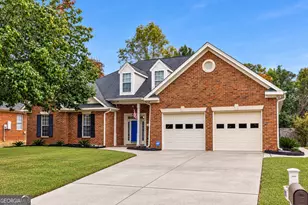
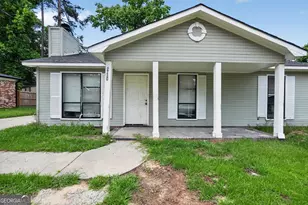
This is a carousel with tiles that activate property listing cards. Use the previous and next buttons to navigate.
1/1
$260,000
This is a carousel with tiles that activate property listing cards. Use the previous and next buttons to navigate.
1/1
Property Description
Welcome to this charming end-unit townhome situated near a cul-de-sac offering a thoughtfully designed floor plan, stylish finishes, and inviting indoor and outdoor living spaces in an excellent, convenient location. From the foyer, the home opens beautifully into the kitchen, spacious dining area, and vaulted great room, with an arched cased opening creating an elegant transition between spaces. The great room extends naturally to the covered back porch, making entertaining and everyday living a breeze. The main-level primary suite is privately positioned at the rear of the home and features a large walk-in closet and a spacious en-suite bath with elevated-height granite vanity, two sinks, a separate tub/shower and toilet area, and an additional vanity area. A convenient half bath and laundry room are located between the primary suite and the extra-deep one-car garage, which provides plenty of room for a large SUV and additional storage. Upstairs, you'll find three additional bedrooms, a versatile loft area, and a large walk-in attic offering excellent storage space. Three of the four bedrooms feature vaulted ceilings, and the guest bedrooms include generously accessible closets with double-door openings. The fourth bedroom is currently being used as a home office and storage space, offering flexibility for a variety of needs. The kitchen is both attractive and functional, featuring elevated granite countertops, beadboard-style cabinet fronts, a smooth-top stainless range with microwave hood, a breakfast bar with sink and garbage disposal, roll-out cabinet drawers, and a separate pantry. Tile flooring is featured in the bathrooms and laundry room, while LVP flooring runs throughout the main living areas. Bedrooms and the staircase are carpeted. Smooth ceilings and ceiling fans in the great room and bedrooms add to the home's comfortable, polished feel. Step outside and enjoy the home's inviting outdoor spaces, including both covered front and back porches. The backyard is especially charming, with brick pavers, a freshly painted privacy fence, and an attached exterior storage area. It's a private and low-maintenance retreat that's perfect for relaxing, gardening, or entertaining. Location is a standout feature, with convenient access to William Few Parkway, shopping, the fairgrounds, and Patriots Park, making daily errands, recreation, and local events easily accessible. With its desirable end-unit location, main-level primary suite, spacious open-concept living areas, vaulted ceilings, generous storage, covered porches, and beautifully maintained backyard, this home offers an exceptional combination of comfort, convenience, and style.
Full Property Details
Full Property Details for 5326 Nikki Way
General
- Sold For: $260,000
- HOA FEE: $525
- Taxes: $2,538 (2025)
- Status: Closed
- Type: Townhouse
- Source: GAMLS_Atlanta
- MLS ID: 10826338
- Added to Site: 61 day(s) ago
Interior
- Rooms/Areas: Great Room
- Interior Features: Double Vanity, High Ceilings, Master On Main Level, Vaulted Ceiling(s), Walk-In Closet(s)
- Appliances: Dishwasher, Microwave, Oven/Range (Combo)
Rooms
Bathrooms
- Total Bathrooms: 3
- Full Bathrooms: 2
- Half Bathrooms: 1
- Upper Floor Baths: 1
- Upper - Full Baths: 1
- Main - Full Baths: 1
- Main - 1/2 Baths: 1
Bedrooms
- Total Bedrooms: 4
- Bedrooms Upper: 3
- Bedrooms-Up1: 3
- Bedrooms Main: 1
Other Rooms
- Laundry: Other
Additional Information
- Shared Pool: Yes
Parking
- Parking Features: Attached, Garage, Garage Door Opener
Location
- County: Columbia
- Driving Directions: William Few to Baker Place rd. Turn left onto Hero Way. then left on Erika Ln. Then Right onto Nikki Way. Home will be on left.
School Information
- Elementary School: Baker Place
- Middle School: Columbia
- High School: Grovetown
Community
- Assoc. Fees Include: Other
Heating & Cooling
- Cooling Type: Ceiling Fan(s), Central Air
- Heating Type: Central, Electric, Forced Air, Heat Pump
Utilities
- Water/Sewer: Public Sewer
Structural Information
- Architectural Style: Traditional
- Construction Status: Updated/Remodeled
- Basement Desc.: None
- Roof: Composition
- Stories/Levels: Two
- Living Area: 1,755 Sq. Ft.
- Finished Total: 1,755 Sq. Ft.
- Finished Above Grnd: 1,755 Sq. Ft.
- Year Built: 2019
Lot Features
- Lot Size (Acres): 0.06
- Lot Size Range: .06
- Lot Size Source: Public Records
- Lot Description: Corner Lot, Level
Financial Considerations
- Association Fee: Yes
- Association Fee: $525
- Tax Amount: $2,538
- Tax Year: 2025
Listing Courtesy of: Meybohm LLC
Sold by RE/MAX Reinvented

Get Pre-Approved Today
Schools
Schools serving 5326 Nikki Way
School District:Columbia County School District
| Name | Grades | Distance |
|---|---|---|
Baker Place Elementary 2011 Hero Way, Grovetown, GA 30813 | PK-5 | 0.2 mi |
Columbia Middle School, Grovetown, GA 2013 Raider Way, Grovetown, GA 30813 | 6-8 | 0.5 mi |
Grovetown High School 2010 Warrior Way, Grovetown, GA 30813 | 9-12 | 0.2 mi |
Disclaimer:
School attendance boundaries provided by ATTOM Data Solutions and are for reference only. Contact the school directly to verify enrollment eligibility.
Price & Sales History for 5326 Nikki Way
Date
Details
Price
Change
Source
9/18/2026
Sold
$260,000
0.04%
MLS
8/26/2026
Price Reduced
$259,900
-3.71%
MLS
8/24/2026
Price Reduced
$269,900
-0.77%
MLS
8/11/2026
Listed
$272,000
—
MLS
Disclaimer: Historical sales information is derived from public records provided by the county offices. Information is not guaranteed and should be independently verified.
5326 Nikki Way, Grovetown, GA 30813 (MLS# 10826338) is a Townhouse property that was sold at $260,000 on September 18, 2026. Want to learn more about 5326 Nikki Way? Do you have questions about finding other Townhouse real estate for sale in Grovetown? You can browse all Grovetown real estate or contact a Coldwell Banker agent to request more information.