This is a carousel with tiles that activate property listing cards. Use the previous and next buttons to navigate.
1/1
$425,248
This is a carousel with tiles that activate property listing cards. Use the previous and next buttons to navigate.
1/1
Property Description
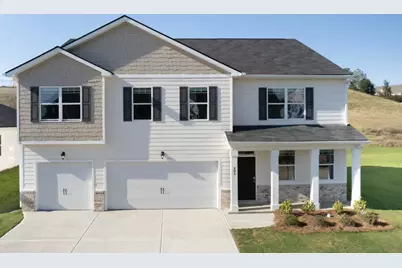
Take advantage of up to 6000 toward your closing costs and other special promotions through preferred lender! Get the space you need in the location you want in the Final Phase 4 of The Estates at Deer Hollow, an incredible swim community mins to Fort Eisenhower. The Mansfield offers 5 bedrooms, 4 1/2 bathrooms, a bonus media room, and a 3-car garage. Open the door to formal living & dining room - perfect for hosting. At the heart of this home, the kitchen opens to a spacious breakfast area & family room. You're sure to feel well equipped when preparing meals at home in your kitchen featuring a massive 9-foot island, and space for seating and storage. A guest suite on the main level offers the perfect retreat for visitors and for guests not sleeping over, there is a convenient powder room conveniently placed downstairs near the dining room. Upstairs includes a versatile media room for recreation or additional casual living space. Three large secondary bedrooms offer room for guests, family, or activities. Completing the second level is a large private bedroom suite with spa-like bath and tray ceiling. Gas appliances include 5 burner gas stove, gas fireplace, gas furnace and an energy efficient tankless hot water heater. Two-inch faux-wood white blinds included on all windows, gutters on all sides, irrigation system and a covered patio porch are included at no additional cost. You will never be too far from home with Home Is Connected. Your new home is built with an industry leading suite of smart home products that keep you connected with the people & place you value most. Photos used for illustrative purposes & do not depict actual home. Completion estimated for May/June 2026.
Full Property Details
Full Property Details for 608 Lina Dr
General
- Sold For: $425,248
- HOA FEE: $42/month
- HOA FEE FREQ.: Annually
- Status: Closed
- Type: Single Family
- Source: 2253
- MLS ID: 98254038
- Added to Site: 108 day(s) ago
Interior
- Number of Rooms: 11
- Interior Features: Walk-in Closet(s), Kitchen Island, Pantry, Blinds/Shades, Eat-in Kitchen, In-Law Quarters, Walk-In Closet(s), Wired for Data
- Appliances: Built-In Microwave, Range, Disposal
- Flooring: LVT/LVP, Carpet, Plank
Rooms
Bathrooms
- Total Bathrooms: 5
- Full Bathrooms: 4
- Half Bathrooms: 1
Bedrooms
- Total Bedrooms: 5
Other Rooms
- Eat-in kitchen: Yes
- Laundry: Dryer Hookup, Washer Hookup
Additional Information
- Shared Amenities: Community Pool, Pickleball, Playground, Sidewalks, Street Lights, Trail(s), See Remarks
- Security/Safety: Smoke Detector(s)
Exterior
- Porch/Patio/Deck: Covered, Front Porch, Rear Porch
Parking
- Attached garage: Yes
- Parking Features: Attached, Concrete, Garage Door Opener, Garage
Location
- County: Columbia
- Subdivision: The Estates At Deer Hollow
- Driving Directions: From I20 Exit 190, take a left toward the City of Grovetown on Horizon South Pkwy. Make a right turn at Wrightsboro Rd. Travel to the next traffic light and make a right to stay on Wrightsboro Rd. The Estates at Deer Hollow is just over a mile on the left. Please come by the model home office at 405 Roebuck Pass.
School Information
- Elementary School: Euchee Creek
- Middle School: Harlem
- High School: Harlem
Community
- Association: Yes
Heating & Cooling
- Air Conditioning: Yes
- Cooling Type: Central Air, Ceiling Fan(s), Multi Units
- Heating Type: Fireplace(s), Natural Gas
Utilities
- Sewer: Public Sewer
- Water: Public
Structural Information
- Construction: Brick, Fiber Cement
- Basement Desc.: None
- Roof: Composition
- Windows: Thermal Windows
- Square Feet: 3,481
- Year Built: 2026
Lot Features
- Lot Size (Acres): 0.28
- Lot Size (Sq. Ft.): 12,197
- Lot Dimensions: 125 x 85
- Lot Features: Sprinklers in Front, Sprinklers in Rear
Financial Considerations
- For Sale: Yes
- Price Per Sq. Ft.: $122.16
- Association Fee: $500
- Assoc Fee Freq.: Annually
- Terms: Cash, Conventional, FHA, VA Loan
Disclosures and Reports
- Special Conditions: Standard
- Property ID: 521770
- Lot Number: 277
Listed by D.R. Horton Realty of Georgia, Inc., Lawrence K Keys
Sold by Berkshire Hathaway HomeServices Beazley Realtors, Jennifer O'Connell

Get Pre-Approved Today
Schools
Schools serving 608 Lina Dr
School District:Columbia County School District
| Name | Grades | Distance |
|---|---|---|
Euchee Creek Elementary School 795 Louisville Road, Grovetown, GA 30813 | PK-5 | 2.1 mi |
Harlem Middle School 424 Hawes Branch Parkway, Harlem, GA 30814 | 6-8 | 4.8 mi |
Harlem High School 1070 Appling Harlem Road, Harlem, GA 30814 | 9-12 | 4.5 mi |
Disclaimer:
School attendance boundaries provided by ATTOM Data Solutions and are for reference only. Contact the school directly to verify enrollment eligibility.
Price & Sales History for 608 Lina Dr
Date
Details
Price
Change
Source
6/10/2026
Sold
$425,248
—
MLS
3/26/2026
Listed
$425,248
—
MLS
Disclaimer: Historical sales information is derived from public records provided by the county offices. Information is not guaranteed and should be independently verified.
608 Lina Drive, Grovetown, GA 30813 (MLS# 98254038) is a Single Family property that was sold at $425,248 on June 10, 2026. Want to learn more about 608 Lina Drive? Do you have questions about finding other Single Family real estate for sale in Grovetown? You can browse all Grovetown real estate or contact a Coldwell Banker agent to request more information.