This is a carousel with tiles that activate property listing cards. Use the previous and next buttons to navigate.
1/48
$280,000
This is a carousel with tiles that activate property listing cards. Use the previous and next buttons to navigate.
1/48
Property Description
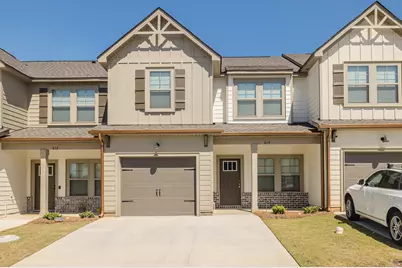
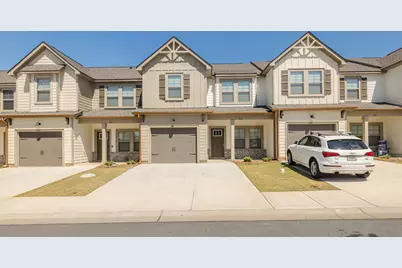
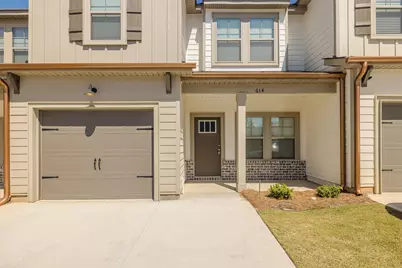
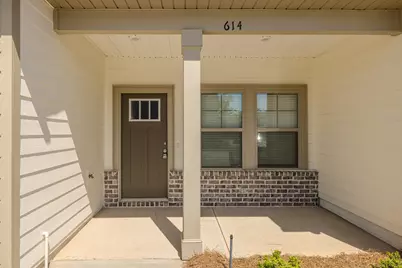
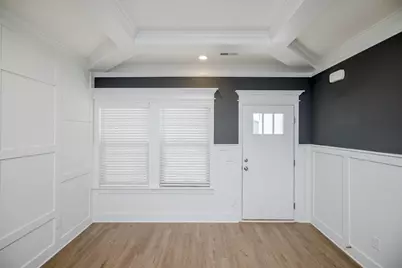
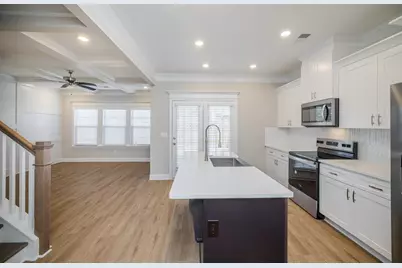
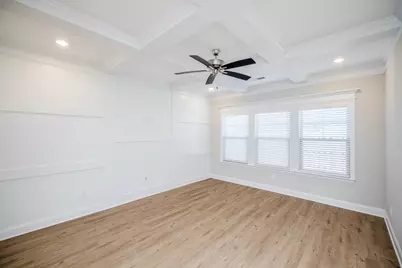
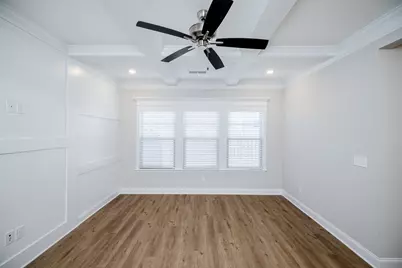
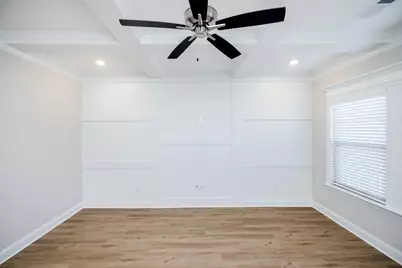
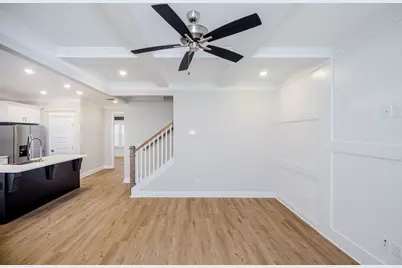
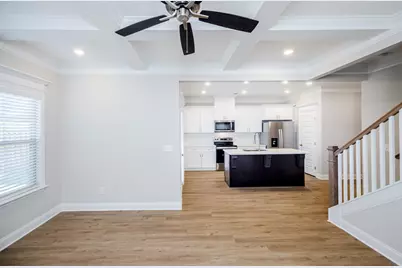
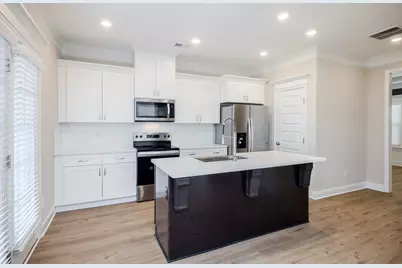
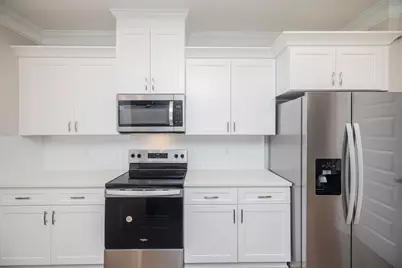
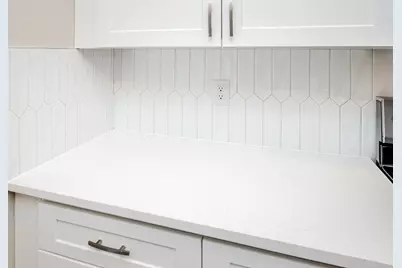
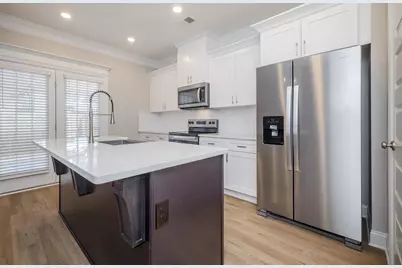
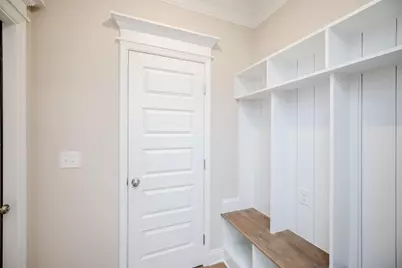
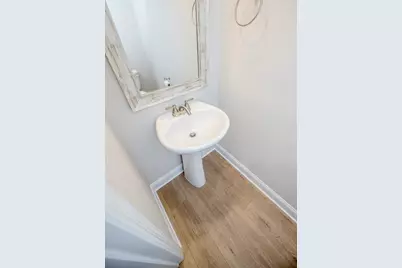
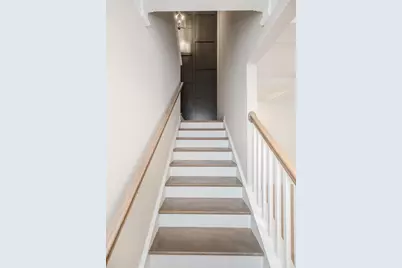
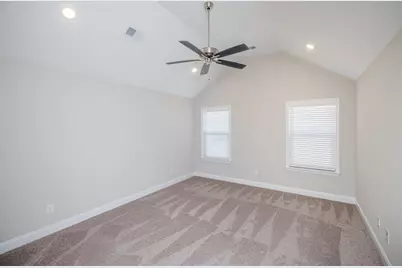
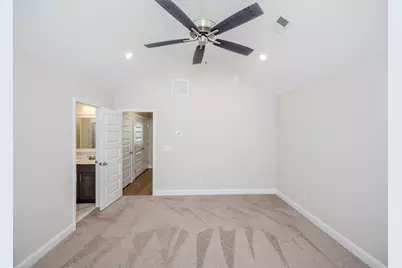
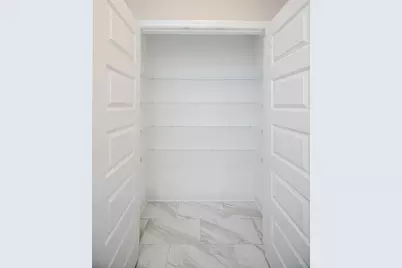
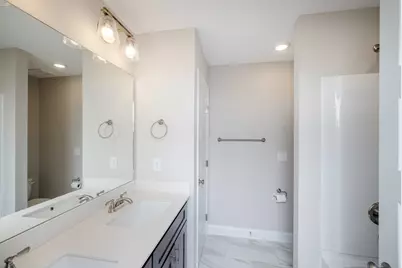
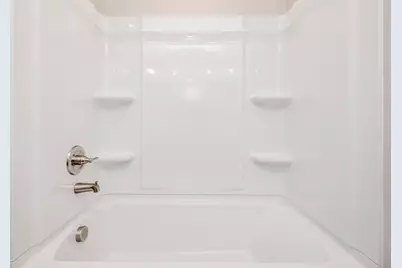
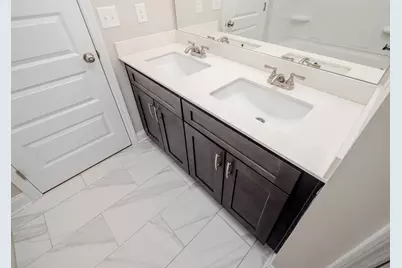
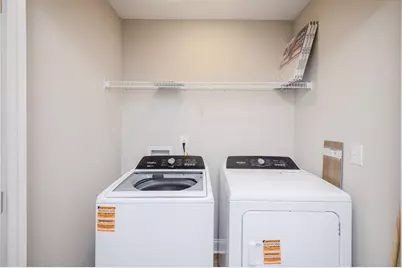
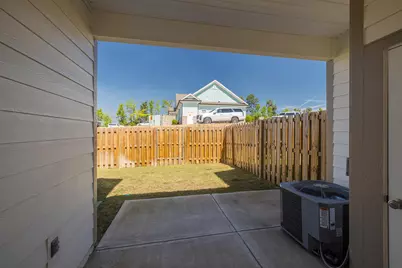
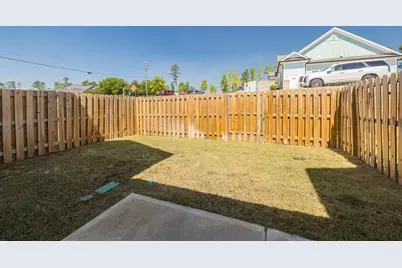
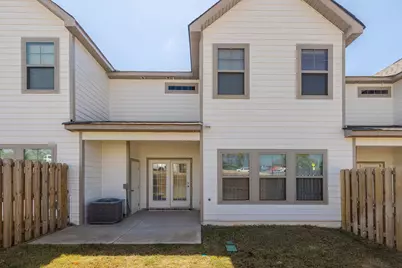
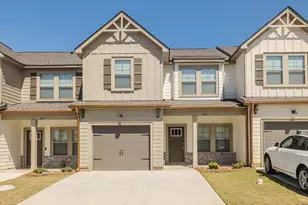
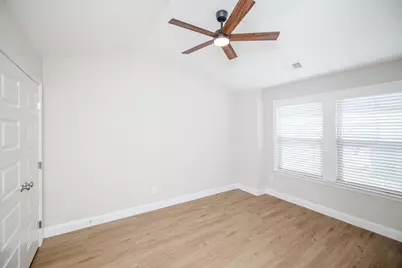
Welcome to this upscale and gorgeous two-story townhouse in popular Columbia County location with one car garage! This stunning home has all the bells and whistles, beautiful finishings and offers three bedrooms, 2 1/2 baths, fully landscaped yard with privacy fence and charming covered front and back porches and patio. Beautiful hard surface flooring throughout! High ceilings, pretty moldings, ceiling fans in all bedrooms, 2 inch faux wood blinds and recessed lighting! Home has lots of windows for natural light. Enter the foyer to formal dining room with beautiful wainscoting and coffered ceiling. Kitchen has stainless appliances including refrigerator, quartz countertops, tile backsplash, eat in island with pretty pendant lights and is open to the great room with decorative wall accent. Woods steps lead to the second level for 3 bedrooms. Master bedroom has vaulted ceiling and master bath has two rectangle sinks, quartz countertops, tile floor and tile shower with glass door. Second bath upstairs also has quartz countertops and tile floor. This home is thoroughly equipped with prewired home package including CAT5 Internet and cable wiring. Ideally located convenient to major highways, interstate, shopping, dining, schools and medical district. The schools are highly desirable Columbia County schools! Landscaping has timer control sprinkler system in front and rear yards. Garage door with automatic opener. Washer and dryer remain! This home is total electric for energy efficiency! Subdivision offers small park, sidewalks and street lights. Homeowners association fee is 1200 per year which covers front yard maintenance.
Full Property Details
Full Property Details for 614 Hope St
General
- Price: $280,000
- HOA FEE: $100/month
- HOA FEE FREQ.: Annually
- Taxes: $931
- Status: Active
- Type: Townhouse
- Source: 2253
- MLS ID: 98256291
- Updated: 5/24/2026
- Added to Site: 84 day(s) ago
Interior
- Number of Rooms: 6
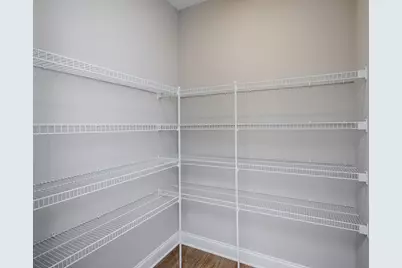
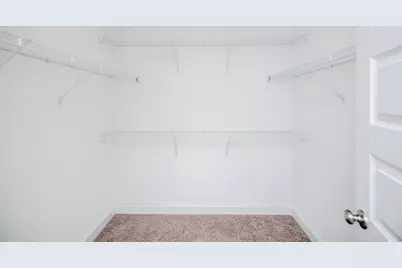
- Interior Features: Walk-in Closet(s), Entrance Foyer, Kitchen Island, Pantry, Blinds/Shades, Eat-in Kitchen, Walk-In Closet(s)
- Appliances: Built-In Microwave, Washer, Refrigerator, Range, Dryer, Disposal, Dishwasher
- Furnishings: Unfurnished
- Flooring: LVT/LVP, Carpet, Ceramic Tile, Hardwood
Rooms
Bathrooms
- Total Bathrooms: 3
- Full Bathrooms: 2
- Half Bathrooms: 1
Bedrooms
- Total Bedrooms: 3
- Primary Bedroom: Non Primary Living Area
Other Rooms
- Eat-in kitchen: Yes
- Laundry: Dryer Hookup, Washer Hookup
Additional Information
- Shared Amenities: Sidewalks, Street Lights
- Security/Safety: Smoke Detector(s)
Exterior
- Exterior Features: See Remarks
- Porch/Patio/Deck: Covered, Patio
Parking
- Garage: Yes
- Attached garage: Yes
- Garage Spaces: 1
- Parking Features: Attached, See Remarks, Garage, Parking Pad
Location
- County: Columbia
- Subdivision: Warriors Walk
- Driving Directions: From William Few Parkway, turn onto Baker Place Road. Left on Warrior Way (at Patriots Park Dental address 2054 Warrior Way). Turn left into Warriors Walk community.
School Information
- Elementary School: Lewiston Elementary
- Middle School: Columbia
- High School: Grovetown High
Community
- Association: Yes
- Assoc. Name: Warriors Walk HOA
Heating & Cooling
- Air Conditioning: Yes
- Cooling Type: Central Air
- Heating Type: Electric, Forced Air
Utilities
- Sewer: Public Sewer
- Water: Public
- Utility Description: Sewer Connected, Water Connected, High Speed Internet
Structural Information
- Structure Type: Townhouse, Stick Built, See Remarks
- Construction: See Remarks
- Basement Desc.: None
- Roof: Composition
- Windows: Thermal Windows
- Entry Floor Number: 1
- Square Feet: 1,636
- Year Built: 2025
Lot Features
- Lot Size (Acres): 0.05
- Lot Size (Sq. Ft.): 2,439
- Lot Dimensions: .056
- Frontage: Paved, Paved
- Lot Features: Landscaped, Sprinklers in Front, Sprinklers in Rear
- Zoning: 171
- Fencing (Description): Back Yard, Fenced
Financial Considerations
- For Sale: Yes
- Price Per Sq. Ft.: $171.15
- Association Fee: $1,200
- Assoc Fee Freq.: Annually
- Tax Amount: $931.23
- Terms: Cash, Conventional, FHA, VA Loan
Disclosures and Reports
- Special Conditions: Standard
- Legal Description: LOT 42 0.0561 AC, WARRIORS WALK, TOWNHOMES
- Property ID: 512504
Listed by RE/MAX Reinvented, Cathie Richards

Get Pre-Approved Today
Schools
Schools serving 614 Hope St
School District:Columbia County School District
| Name | Grades | Distance |
|---|---|---|
Baker Place Elementary 2011 Hero Way, Grovetown, GA 30813 | PK-5 | 0.3 mi |
Columbia Middle School, Grovetown, GA 2013 Raider Way, Grovetown, GA 30813 | 6-8 | 0.5 mi |
Grovetown High School 2010 Warrior Way, Grovetown, GA 30813 | 9-12 | 0.2 mi |
Disclaimer:
School attendance boundaries provided by ATTOM Data Solutions and are for reference only. Contact the school directly to verify enrollment eligibility.
Price & Sales History for 614 Hope St
Date
Details
Price
Change
Source
5/24/2026
Price Reduced
$280,000
-3.41%
MLS
4/16/2026
Listed
$289,900
—
MLS
Disclaimer: Historical sales information is derived from public records provided by the county offices. Information is not guaranteed and should be independently verified.
Tax History
Tax History for 614 Hope St
Year
Property Taxes
Change
Tax Assessment
Change
2025
$931
—
$39,068
—
Disclaimer: Historical tax information is derived from public records provided by the county offices. Information is not guaranteed and should be independently verified.
Estimate the Cost
Estimate the Cost for 614 Hope St
614 Hope Street, Grovetown, GA 30813 (MLS# 98256291) is a Townhouse property with 3 bedrooms, 2 full bathrooms and 1 partial bathroom. 614 Hope Street is currently listed for $280,000 and was received on April 16, 2026. Want to learn more about 614 Hope Street? Do you have questions about finding other Townhouse real estate for sale in Grovetown? You can browse all Grovetown real estate or contact a Coldwell Banker agent to request more information.