This is a carousel with tiles that activate property listing cards. Use the previous and next buttons to navigate.
1/1
$310,000
This is a carousel with tiles that activate property listing cards. Use the previous and next buttons to navigate.
1/1
Property Description
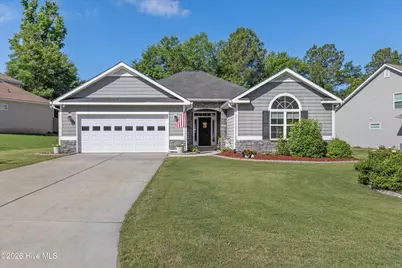
Meticulously maintained and thoughtfully updated, this spacious one-story home offers over 2,000 square feet of comfortable living with beautiful landscaping and a backyard designed to enjoy. Featuring 4 bedrooms and 2.5 baths, this home combines functional space with timeless style. Inside, LVP flooring runs throughout the main living areas, anchored by a stone fireplace in the living room that creates a warm, inviting focal point. Fresh neutral paint, new ceiling fans, and new carpet in the bedrooms give the home a clean, move-in-ready feel. The kitchen is designed for both everyday living and entertaining with a large granite island, abundant cabinet and counter space, stainless steel appliances, fresh white cabinetry, and a neutral tile backsplash. The kitchen sink overlooks the beautifully maintained backyard, while the nearby covered patio creates an easy indoor-outdoor flow. The formal dining room is filled with natural light and elevated by vaulted ceilings and detailed wainscoting. Just off the attached two-car garage, a dedicated drop zone with mudroom bench and a generously sized laundry room add everyday functionality and storage. The spacious primary suite features tray ceilings, a walk-in closet, double vanity, garden tub, and separate walk-in shower, creating a true retreat within the home. Outside, the fully fenced backyard with privacy fencing offers plenty of room to relax, entertain, or enjoy the beautifully maintained landscaping. Additional updates include a water heater and refrigerator both less than five years old. Stylish, spacious, and exceptionally cared for, this home is ready for its next owner. Schedule your private showing today!
Full Property Details
Full Property Details for 724 Oakwood Ct
General
- Sold For: $310,000
- HOA FEE: $10/month
- HOA FEE FREQ.: Annually
- Taxes: (2025)
- Status: Closed
- Type: Single Family
- Source: 2253
- MLS ID: 100575267
- Added to Site: 53 day(s) ago
Interior
- Number of Rooms: 7
- Interior Features: Master Downstairs, Tray Ceiling(s), Ceiling Fan(s), Blinds/Shades
- Flooring: LVT/LVP, Carpet, Ceramic Tile
Rooms
Bathrooms
- Total Bathrooms: 3
- Full Bathrooms: 2
- Half Bathrooms: 1
Bedrooms
- Total Bedrooms: 4
- Primary Bedroom: Primary Living Area
Exterior
- Porch/Patio/Deck: Covered, Patio, Rear Porch
Parking
- Garage: Yes
- Attached garage: Yes
- Garage Spaces: 2
- Parking Features: Attached, Concrete, Garage
Location
- County: Columbia
- Subdivision: Creek Bend
- Driving Directions: From Wrightsboro Rd, turn right onto Creek Bend Dr, turn left onto Royal Oak St, turn right onto Oakwood Ct. Home will be on your left.
School Information
- Elementary School: Euchee Creek
- Middle School: Harlem
- High School: Harlem
Community
- Association: Yes
- Assoc. Name: Creek Bend Community Association
Heating & Cooling
- Air Conditioning: Yes
- Cooling Type: Central Air, Ceiling Fan(s)
- Heating Type: Forced Air, Natural Gas
Utilities
- Utility Description: Water Available
Structural Information
- Structure Type: Wood Frame, Stick Built
- Construction: Stone, Fiber Cement, Wood Frame
- Roof: Composition
- Entry Floor Number: 1
- Square Feet: 2,198
- Year Built: 2015
Lot Features
- Lot Size (Acres): 0.29
- Lot Size (Sq. Ft.): 12,632
- Lot Dimensions: 0.29 acres
- Frontage: Asphalt
- Lot Features: Landscaped
- Zoning: R1
- Fencing (Description): Privacy, Back Yard, Fenced
Financial Considerations
- For Sale: Yes
- Price Per Sq. Ft.: $147.86
- Association Fee: $125
- Assoc Fee Freq.: Annually
- Assessment Amount: $291,415
- Tax Year: 2025
- Terms: Cash, Conventional, FHA, VA Loan
Disclosures and Reports
- Special Conditions: Standard
- Legal Description: BLK A LOT 36 0.298 AC
- Property ID: 062 1550
Listed by Keller Williams Realty Augusta Partners, Joseph Lewis
Sold by RE/MAX Reinvented, Donnie Reese

Get Pre-Approved Today
Schools
Schools serving 724 Oakwood Ct
School District:Columbia County School District
| Name | Grades | Distance |
|---|---|---|
Euchee Creek Elementary School 795 Louisville Road, Grovetown, GA 30813 | PK-5 | 2.3 mi |
Harlem Middle School 424 Hawes Branch Parkway, Harlem, GA 30814 | 6-8 | 5.2 mi |
Harlem High School 1070 Appling Harlem Road, Harlem, GA 30814 | 9-12 | 4.9 mi |
Disclaimer:
School attendance boundaries provided by ATTOM Data Solutions and are for reference only. Contact the school directly to verify enrollment eligibility.
Price & Sales History for 724 Oakwood Ct
Date
Details
Price
Change
Source
6/29/2026
Sold
$310,000
-4.62%
MLS
5/20/2026
Listed
$325,000
—
MLS
Disclaimer: Historical sales information is derived from public records provided by the county offices. Information is not guaranteed and should be independently verified.
724 Oakwood Court, Grovetown, GA 30813 (MLS# 100575267) is a Single Family property that was sold at $310,000 on June 29, 2026. Want to learn more about 724 Oakwood Court? Do you have questions about finding other Single Family real estate for sale in Grovetown? You can browse all Grovetown real estate or contact a Coldwell Banker agent to request more information.