This is a carousel with tiles that activate property listing cards. Use the previous and next buttons to navigate.
1/1
$315,000
This is a carousel with tiles that activate property listing cards. Use the previous and next buttons to navigate.
1/1
Property Description
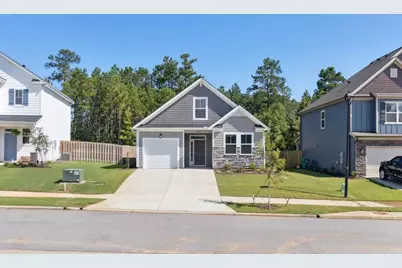
*8,000 Builder Incentive plus an additional 2,000 if contracting within 7 days of your first visit. Contracts must close by 4/30/26* The 1570 Plan by Ivey Homes is a ranch style homeowners dream. Ranch style living with an extra room upstairs is in demand and the 1570 plan with 9 ft ceilings gives that flexibility. The kitchen with tile backsplash and an island is perfect for entertaining with open concept floor plan that runs into the dining and living room. Owner's Bedroom is tucked in the back for extra privacy and includes a primary bathroom and spacious closet. A second bedroom and bathroom complete the first floor of this home. The 12x17 upstairs room is perfect for an additional bedroom, playroom or office. Single car garage and partially floored attic completes this home. Every Ivey home is built to above-code IveyWise building standards to include a Home Energy Rating Score (HERS) and Average Annual Energy Savings Guaranteed by third party testing. IveyWise - Energy Efficient, Better Built, Healthier Home. Community amenities underway include community pool, clubhouse, large central greenspace with amphitheater, food truck parking, pocket parks, playground, sidewalks, streetlights, grand award-winning entrance.
Full Property Details
Full Property Details for 740 Woodvine Dr #Tp174
General
- Sold For: $315,000
- HOA FEE: $48/month
- HOA FEE FREQ.: Annually
- Status: Closed
- Type: Single Family
- Source: 2253
- MLS ID: 98195914
- Added to Site: 486 day(s) ago
Interior
- Number of Rooms: 6
- Interior Features: Walk-in Closet(s), Entrance Foyer, Kitchen Island, Eat-in Kitchen, Walk-In Closet(s), Wired for Data
- Appliances: Vented Exhaust Fan, Built-In Microwave, Range, Disposal, Dishwasher
- Flooring: LVT/LVP, Carpet, Ceramic Tile
Rooms
Bathrooms
- Total Bathrooms: 2
- Full Bathrooms: 2
Bedrooms
- Total Bedrooms: 3
- Primary Bedroom: Primary Living Area
Other Rooms
- Eat-in kitchen: Yes
- Laundry: Dryer Hookup, Washer Hookup
Additional Information
- Shared Amenities: Clubhouse, Community Pool, Park, Playground, Sidewalks, Street Lights
- Security/Safety: Smoke Detector(s)
Exterior
- Exterior Features: Thermal Doors
- Porch/Patio/Deck: Covered, Patio
Parking
- Attached garage: Yes
- Carport Spaces: 1
- Parking Features: Attached, Concrete, Garage
Location
- County: Columbia
- Subdivision: Tillery Park
- Driving Directions: Located off Baker Place Rd.
School Information
- Elementary School: Euchee Creek
- Middle School: Harlem
- High School: Harlem
Community
- Association: Yes
Heating & Cooling
- Air Conditioning: Yes
- Cooling Type: Central Air, Ceiling Fan(s)
- Heating Type: Forced Air, Heat Pump
Utilities
- Sewer: Public Sewer
- Water: Public
Structural Information
- Construction: Fiber Cement
- Basement Desc.: None
- Roof: Composition
- Windows: Thermal Windows
- Doors: Thermal Doors
- Square Feet: 1,570
- Year Built: 2025
Lot Features
- Lot Size (Acres): 0.17
- Lot Size (Sq. Ft.): 7,405
- Lot Dimensions: 45 x 120
- Lot Features: Landscaped, Sprinklers in Front, Sprinklers in Rear
Financial Considerations
- For Sale: Yes
- Price Per Sq. Ft.: $200.64
- Association Fee: $575
- Assoc Fee Freq.: Annually
- Terms: Cash, Conventional, FHA, VA Loan
Listed by Ivey Realty Associates, Llc, Terri O'Neil
Sold by Non Member Office, Non Member
Get Pre-Approved Today
Schools
Schools serving 740 Woodvine Dr #Tp174
School District:Columbia County School District
| Name | Grades | Distance |
|---|---|---|
Euchee Creek Elementary School 795 Louisville Road, Grovetown, GA 30813 | PK-5 | 1.3 mi |
Harlem Middle School 424 Hawes Branch Parkway, Harlem, GA 30814 | 6-8 | 4.2 mi |
Harlem High School 1070 Appling Harlem Road, Harlem, GA 30814 | 9-12 | 4.4 mi |
Disclaimer:
School attendance boundaries provided by ATTOM Data Solutions and are for reference only. Contact the school directly to verify enrollment eligibility.
Price & Sales History for 740 Woodvine Dr #Tp174
Date
Details
Price
Change
Source
4/28/2026
Sold
$315,000
—
MLS
Disclaimer: Historical sales information is derived from public records provided by the county offices. Information is not guaranteed and should be independently verified.

Home Warranty : Included
740 Woodvine Drive #Tp174, Grovetown, GA 30813 (MLS# 98195914) is a Single Family property that was sold at $315,000 on April 28, 2026. Want to learn more about 740 Woodvine Drive #Tp174? Do you have questions about finding other Single Family real estate for sale in Grovetown? You can browse all Grovetown real estate or contact a Coldwell Banker agent to request more information.