This is a carousel with tiles that activate property listing cards. Use the previous and next buttons to navigate.
1/45
$334,000
This is a carousel with tiles that activate property listing cards. Use the previous and next buttons to navigate.
1/45
Property Description
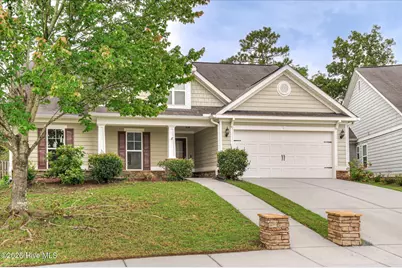
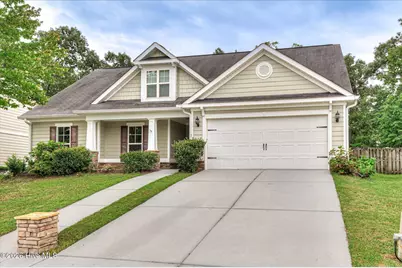
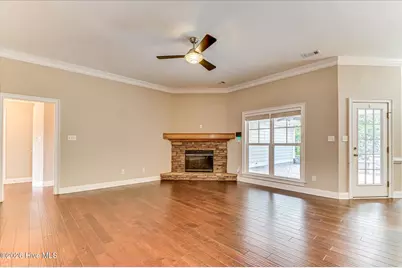
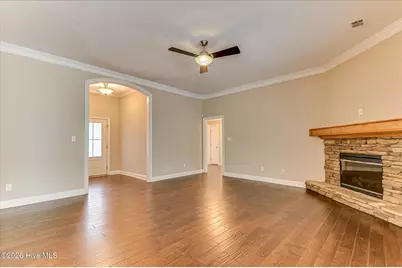
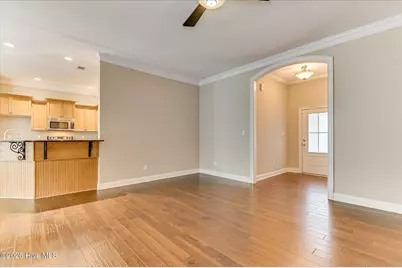
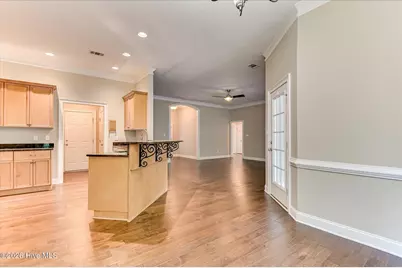
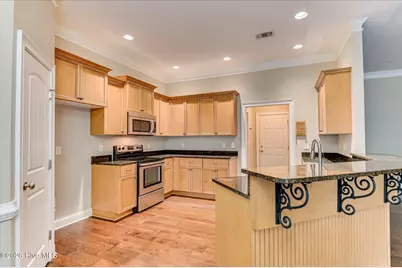
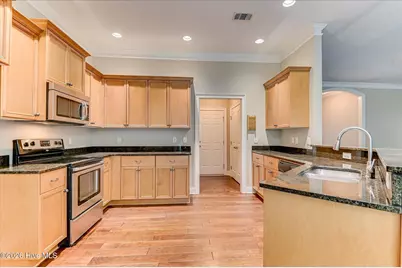
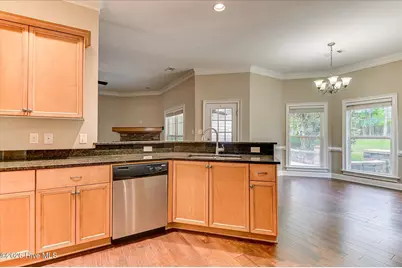
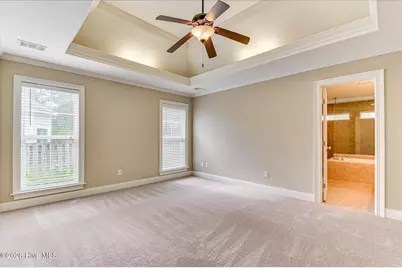
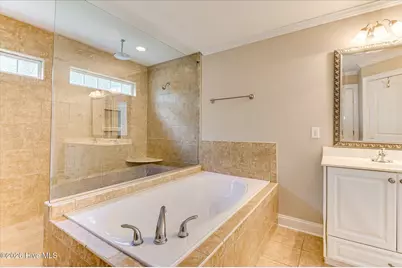
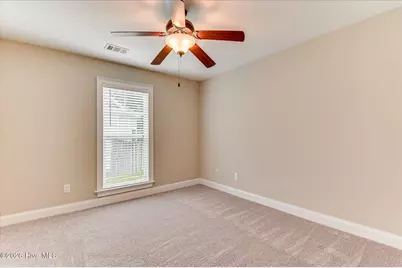
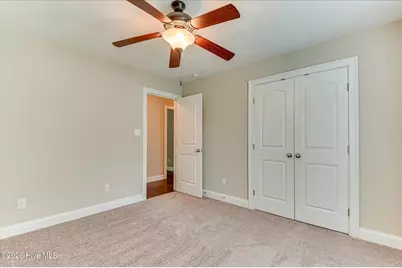
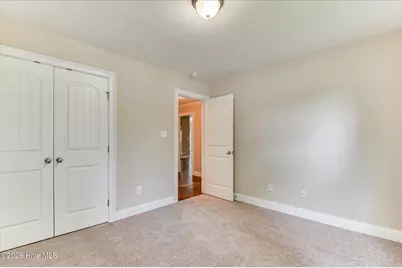
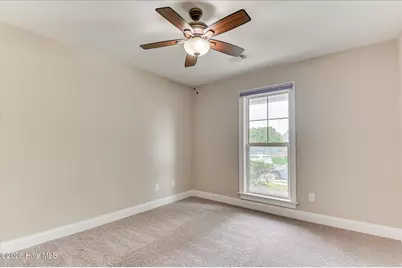
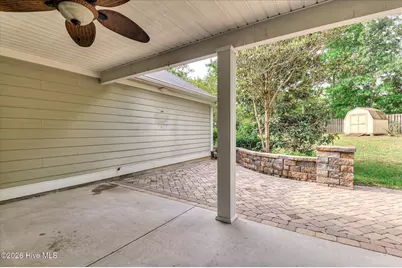
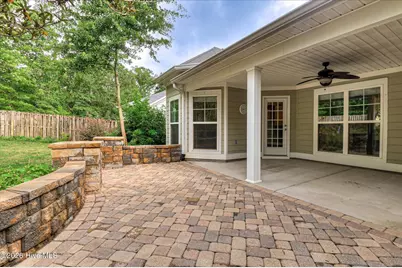
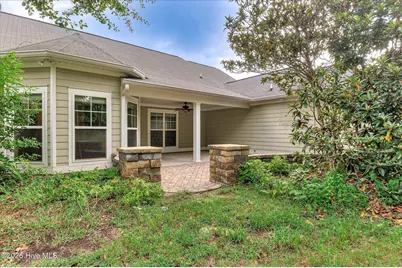
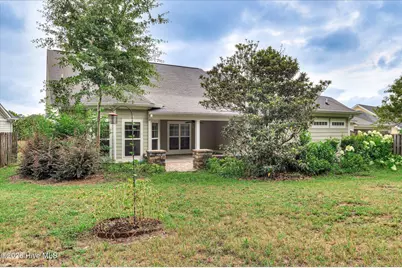
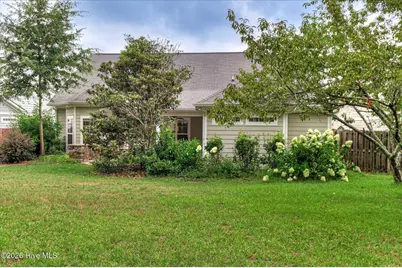
Well-maintained ranch home with stone accents and a sparkle-washed exterior offering outstanding curb appeal. The open floor plan is enhanced by 10-foot ceilings, hardwood floors throughout the main living areas, and an electric fireplace that adds character to the spacious great room. The kitchen features granite countertops, abundant cabinet and counter top space, and overlooks the living and dining areas, making it easy to remain connected while entertaining or preparing meals. New carpet has been installed in the bedrooms, including the owner's suite, where you'll find a tray ceiling with accent uplighting and a spacious master bath featuring a9'6'' x 4' walk-in shower with dual showerheads. Step outside to the 17' x 11' covered back porch, an ideal spot for entertaining, relaxing or simply enjoying your favorite beverage. It wouldn't take much to turn it into a screend in back porch. Don't miss this one!
Full Property Details
Full Property Details for 809 Paisley Lane
General
- Price: $334,000
- HOA FEE: $25/month
- HOA FEE FREQ.: Annually
- Taxes: $979 (2025)
- Status: Active
- Type: Single Family
- Source: 2253
- MLS ID: 100593079
- Updated: 8/20/2026
- Added to Site: 19 day(s) ago
Interior
- Number of Rooms: 7
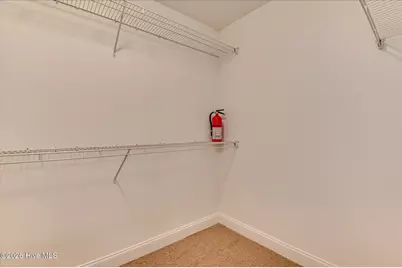
- Interior Features: Walk-in Closet(s), High Ceilings, Pantry, Eat-in Kitchen, Walk-In Closet(s)
- Fireplace: Yes
- Number of Fireplaces: 1
- Appliances: Built-In Microwave, Disposal, Dishwasher, Electric Range
- Flooring: Ceramic Tile, Hardwood
Rooms
Bathrooms
- Total Bathrooms: 2
- Full Bathrooms: 2
Bedrooms
- Total Bedrooms: 4
- Primary Bedroom: Primary Living Area
Other Rooms
- Eat-in kitchen: Yes
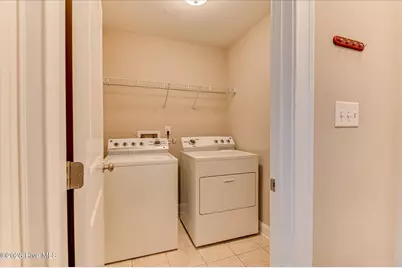
- Laundry: Dryer Hookup, Washer Hookup
Additional Information
- Shared Amenities: Sidewalks, Street Lights
- Security/Safety: Smoke Detector(s)
Exterior
- Exterior Features: None
- Porch/Patio/Deck: Front Porch, Rear Porch
Parking
- Garage: Yes
- Attached garage: Yes
- Garage Spaces: 2
- Parking Features: Attached, Concrete, Garage Door Opener, Garage
Location
- County: Columbia
- Subdivision: Briarcliff
- Driving Directions: From Belair Road turn onto S Old Belair Rd. Turn right onto Banbury Way. Turn right onto Paisley Lane and the house will be on the right.
School Information
- Elementary School: Brookwood
- Middle School: Columbia
- High School: Evans
Community
- Association: Yes
- Assoc. Name: Briarcliff HOA
Heating & Cooling
- Air Conditioning: Yes
- Cooling Type: Central Air, Ceiling Fan(s)
- Heating Type: Fireplace(s), Electric, Heat Pump
Utilities
- Sewer: Public Sewer
- Water: Public
- Utility Description: Cable Available, Sewer Available, Water Available
Structural Information
- Structure Type: Wood Frame, Stick Built
- Construction: Vinyl Siding, Fiber Cement, Wood Frame
- Basement Desc.: None
- Roof: Composition
- Entry Floor Number: 1
- Square Feet: 1,906
- Year Built: 2011
Lot Features
- Lot Size (Acres): 0.3
- Lot Size (Sq. Ft.): 13,068
- Lot Dimensions: 93' x 43' x 163' x 48' x 134'
- Frontage: City Street, State Road
- Lot Features: Landscaped
- Zoning: Residential
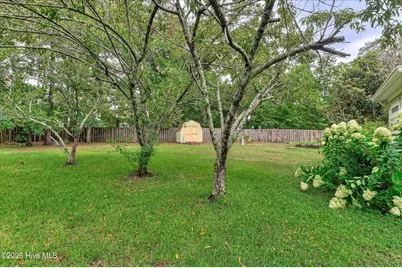
- Fencing (Description): Back Yard, Fenced
Financial Considerations
- For Sale: Yes
- Price Per Sq. Ft.: $175.24
- Association Fee: $304
- Assoc Fee Freq.: Annually
- Assessment Amount: $122,863
- Tax Amount: $979.71
- Tax Year: 2025
- Terms: Cash, Conventional, FHA, VA Loan
Disclosures and Reports
- Special Conditions: Individual
- Legal Description: 074 451
- Property ID: 074 451
- Lot Number: 20
Listed by Meybohm Real Estate - Wheeler, Lili M Youngblood

Get Pre-Approved Today
Schools
Schools serving 809 Paisley Lane
School District:Columbia County School District
| Name | Grades | Distance |
|---|---|---|
Brookwood Elementary School, Grovetown, GA 455 South Old Belair Road, Grovetown, GA 30813 | PK-5 | 0.6 mi |
Columbia Middle School, Grovetown, GA 2013 Raider Way, Grovetown, GA 30813 | 6-8 | 4 mi |
Evans High School 4550 Cox Road, Evans, GA 30809 | 9-12 | 2.8 mi |
Disclaimer:
School attendance boundaries provided by ATTOM Data Solutions and are for reference only. Contact the school directly to verify enrollment eligibility.
Price & Sales History for 809 Paisley Lane
Date
Details
Price
Change
Source
8/05/2026
Listed
$334,000
74.96%
MLS
8/31/2012
Sold
$190,900
—
Public Record
Disclaimer: Historical sales information is derived from public records provided by the county offices. Information is not guaranteed and should be independently verified.
Tax History
Tax History for 809 Paisley Lane
Year
Property Taxes
Change
Tax Assessment
Change
2025
$980
-4%
$122,863
-1%
2024
$1,021
12%
$124,005
2%
2023
$912
-2%
$121,964
24%
2021
$934
-5%
$98,167
-10%
2022
$985
5%
$109,174
22%
2021
$934
7%
$89,769
2%
2019
$873
-34%
$87,896
3%
2018
$1,330
15%
$85,621
8%
2017
$1,154
2%
$79,155
-1%
2016
$1,133
6%
$79,828
3%
2015
$1,070
3%
$77,367
2%
2014
$1,043
-1%
$75,834
—
2013
$1,052
—
$76,013
—
Disclaimer: Historical tax information is derived from public records provided by the county offices. Information is not guaranteed and should be independently verified.
Estimate the Cost
Estimate the Cost for 809 Paisley Lane
809 Paisley Lane, Grovetown, GA 30813 (MLS# 100593079) is a Single Family property with 4 bedrooms and 2 full bathrooms. 809 Paisley Lane is currently listed for $334,000 and was received on August 05, 2026. Want to learn more about 809 Paisley Lane? Do you have questions about finding other Single Family real estate for sale in Grovetown? You can browse all Grovetown real estate or contact a Coldwell Banker agent to request more information.