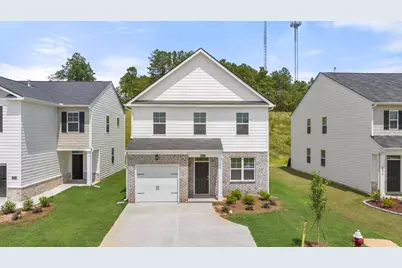
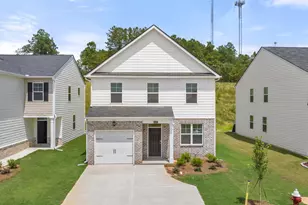
Full Property Details for 813 Dara Cors
General
- Sold For: $288,730
- HOA FEE: $42/month
- HOA FEE FREQ.: Annually
- Status: Closed
- Type: Single Family
- Source: 2253
- MLS ID: 100576695
- Added to Site: 139 day(s) ago
Interior
- Number of Rooms: 10
- Interior Features: Walk-in Closet(s), Kitchen Island, Pantry, Blinds/Shades, Eat-in Kitchen, Walk-In Closet(s)
- Appliances: Built-In Microwave, Refrigerator, Range, Ice Maker, Disposal, Dishwasher
- Flooring: LVT/LVP, Carpet, Vinyl
Rooms
- Total Bathrooms: 3
- Full Bathrooms: 2
- Half Bathrooms: 1
- Total Bedrooms: 3
- Primary Bedroom: Primary Living Area
- Eat-in kitchen: Yes
- Laundry: Dryer Hookup, Washer Hookup
Additional Information
- Shared Amenities: Community Pool, Pickleball, Playground, Sidewalks, Street Lights, Trail(s)
- Security/Safety: Smoke Detector(s)
Exterior
Parking
- Garage: Yes
- Attached garage: Yes
- Garage Spaces: 2
- Parking Features: Attached, Garage Door Opener, Garage
Location
- County: Columbia
- Subdivision: The Estates At Deer Hollow
- Driving Directions: From I20 Exit 190, take a left toward the City of Grovetown on Horizon South Pkwy. Make a right turn at Wrightsboro Rd. Travel to the next traffic light and make a right to stay on Wrightsboro Rd. The Estates at Deer Hollow is just over a mile on the left. Please come by the model home office at 405 Roebuck Pass.
School Information
- Elementary School: Euchee Creek
- Middle School: Harlem
- High School: Harlem
Community
- Association: Yes
- Assoc. Name: Community Connect
Heating & Cooling
- Air Conditioning: Yes
- Cooling Type: Central Air, Ceiling Fan(s)
- Heating Type: Gas Pack, Hot Water, Natural Gas
Utilities
- Sewer: Public Sewer
- Water: Public
- Utility Description: Cable Available, Natural Gas Available, Sewer Available, Sewer Connected, Water Available, Fiber Optic, High Speed Internet
Structural Information
- Property Detached: Yes
- Structure Type: Wood Frame, Stick Built
- Construction: Brick, Fiber Cement, Wood Frame
- Basement Desc.: None
- Roof: Composition
- Windows: Thermal Windows
- Entry Floor Number: 1
- Square Feet: 1,663
- Year Built: 2026
- Property Condition: New Construction, Under Construction
Lot Features
- Lot Size (Acres): 0.14
- Lot Size (Sq. Ft.): 6,098
- Lot Dimensions: 125 ' x 50'
- Frontage: Asphalt
- Lot Features: See Remarks, Sprinklers in Front, Sprinklers in Rear
- Zoning: R3
- Fencing (Description): None
Financial Considerations
- For Sale: Yes
- Price Per Sq. Ft.: $173.62
- Association Fee: $500
- Assoc Fee Freq.: Annually
- Terms: Cash, Conventional, FHA, VA Loan
Disclosures and Reports
- Special Conditions: Standard
- Property ID: 052 1703
- Lot Number: 216
Listed by D.R. Horton Realty of Georgia, Inc., Lawrence K Keys
Sold by Hughston Homes Marketing, Inc., Ariel L Wright