This is a carousel with tiles that activate property listing cards. Use the previous and next buttons to navigate.
1/1
$284,000
This is a carousel with tiles that activate property listing cards. Use the previous and next buttons to navigate.
1/1
Property Description
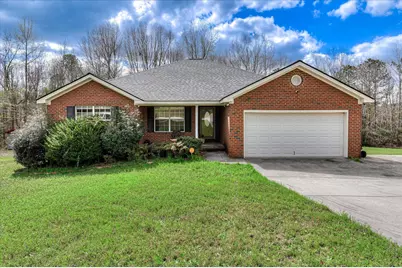
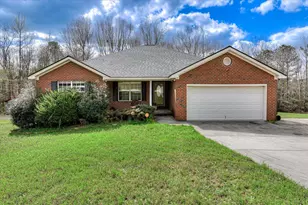
Rare find in Columbia County!!! All brick, ranch-style home with no HOA on over a half of an acre! Step onto the charming rocking-chair front porch and feel instantly at home. Inside, a spacious living room with a vaulted ceiling and cozy gas fireplace creates the perfect place to gather, unwind, and make memories. The kitchen is a true delight -- complete with a pantry, raised bar, and a bright, open view into the dining area. It's a space designed for easy meals, effortless hosting, and everyday comfort. Retreat to the marvelous primary suite featuring two closets, a double vanity, walk-in shower, and a relaxing garden tub. This home is filled with thoughtful extras: beautiful hardwood floors, custom blinds, ceiling fans, a raised-crawl-space foundation, a double garage, digital thermostat and a fabulous covered screened-in back deck perfect for year-round enjoyment. The large, fenced-in yard offers plenty of room to play, garden, or simply breath. Side note -brand new roof installed last year! Tucked away on a generous cul-de-sac lot backing to a peaceful wooded area, you'll even enjoy private access to a walking trail -- a rare bonus that makes everyday living feel a little more special. A superb location with convenient access to shopping, I-20, Fort Gordon, restaurants, top-rated Columbia County schools and more! Offering comfort, charm, privacy and convenience all in one inviting package at an amazing price! Schedule your showing today and don't miss out!!
Full Property Details
Full Property Details for 831 High Green Ct
General
- Sold For: $284,000
- Taxes: $2,776
- Status: Closed
- Type: Single Family
- Source: 2253
- MLS ID: 98253782
- Added to Site: 207 day(s) ago
Interior
- Number of Rooms: 6
- Interior Features: Walk-in Closet(s), Entrance Foyer, Pantry, Blinds/Shades, Dry Bar, Eat-in Kitchen, Walk-In Closet(s), Other, See Remarks
- Fireplace: Yes
- Number of Fireplaces: 1
- Appliances: Vented Exhaust Fan, Range, Disposal, Dishwasher
- Flooring: LVT/LVP, Vinyl, Ceramic Tile, Hardwood
Rooms
Bathrooms
- Total Bathrooms: 2
- Full Bathrooms: 2
Bedrooms
- Total Bedrooms: 4
- Primary Bedroom: Primary Living Area
Other Rooms
- Eat-in kitchen: Yes
- Laundry: Dryer Hookup, Washer Hookup
Additional Information
- Shared Amenities: Trail(s), Other
- Security/Safety: Security System, Smoke Detector(s)
Exterior
- Exterior Features: Other, See Remarks
- Porch/Patio/Deck: Covered, Deck, Screened, Front Porch, Rear Porch
Parking
- Garage: Yes
- Attached garage: Yes
- Garage Spaces: 2
- Parking Features: Attached, Concrete, Garage Door Opener, Garage
Location
- County: Columbia
- Subdivision: Euchee Creek
- Driving Directions: From Wrightsboro Rd. turn onto Stoneview Dr. in Euchee Creek Subdivision. Take your first right onto Country Glen Circle. Take a right onto High Green Ct. and your new home will be at the end of the cul-de-sac on the left.
School Information
- Elementary School: Cedar Ridge
- Middle School: Grovetown
- High School: Grovetown High
Heating & Cooling
- Air Conditioning: Yes
- Cooling Type: Central Air, Ceiling Fan(s)
- Heating Type: Fireplace(s), Electric, Forced Air
Utilities
- Sewer: Public Sewer
- Water: Public
- Utility Description: Cable Available
Structural Information
- Architectural Style: STR
- Structure Type: Wood Frame, Stick Built
- Construction: Brick, Wood Frame
- Basement Desc.: None
- Roof: Composition
- Entry Floor Number: 1
- Square Feet: 1,755
- Year Built: 2004
Lot Features
- Lot Size (Acres): 0.5
- Lot Size (Sq. Ft.): 21,998
- Lot Dimensions: Half Acre 188 x 194 x 75
- Frontage: Paved, Paved
- Lot Features: Cul-De-Sac, See Remarks, Wooded, Landscaped, Other
- Zoning: R
- Fencing (Description): Fenced
Financial Considerations
- For Sale: Yes
- Price Per Sq. Ft.: $163.82
- Tax Amount: $2,776.3
- Terms: Cash, Conventional, FHA, VA Loan
Disclosures and Reports
- Special Conditions: Standard
- Legal Description: BLK A LOT 33 .505 ACS EUCHEEE CREEK SECT 1
- Property ID: 062196b
Listed by Re/max True Advantage, Jessica Brown
Sold by Blanchard & Calhoun - Evans, JUDITH ROBINSON

Get Pre-Approved Today
Schools
Schools serving 831 High Green Ct
School District:Columbia County School District
| Name | Grades | Distance |
|---|---|---|
Cedar Ridge Elementary School, Grovetown, GA 1000 Trudeau Trail, Grovetown, GA 30813 | PK-5 | 0.8 mi |
Grovetown Middle School 5463 Harlem Grovetown Road, Grovetown, GA 30813 | 6-8 | 0.9 mi |
Grovetown High School 2010 Warrior Way, Grovetown, GA 30813 | 9-12 | 2.6 mi |
Disclaimer:
School attendance boundaries provided by ATTOM Data Solutions and are for reference only. Contact the school directly to verify enrollment eligibility.
Price & Sales History for 831 High Green Ct
Date
Details
Price
Change
Source
8/31/2026
Sold
$284,000
-1.22%
MLS
5/21/2026
Price Reduced
$287,500
-0.83%
MLS
3/18/2026
Listed
$289,900
—
MLS
Disclaimer: Historical sales information is derived from public records provided by the county offices. Information is not guaranteed and should be independently verified.
831 High Green Court, Grovetown, GA 30813 (MLS# 98253782) is a Single Family property that was sold at $284,000 on August 31, 2026. Want to learn more about 831 High Green Court? Do you have questions about finding other Single Family real estate for sale in Grovetown? You can browse all Grovetown real estate or contact a Coldwell Banker agent to request more information.