No photo available
$370,000
Property Description
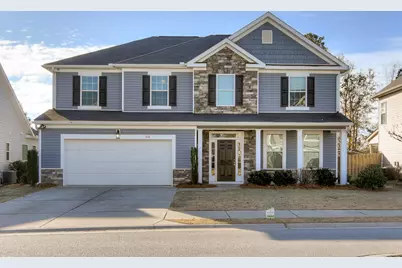
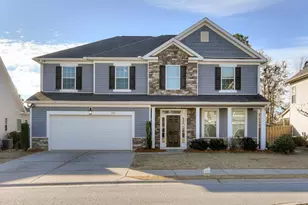
Freshly Repainted and Brand New Carpet 5 Bedroom 3 Full Bath home in Canterbury Farms! Welcomed by a 2 story foyer as you walk in, with formal office/flex room to the right with French doors. From there you walk into the open concept kitchen, living room and breakfast room. Downstairs is completed by a Guest Bedroom and Full Bath. As you make your way upstairs, the Master Suite is large with additional sitting room attached. Beautiful Master Bath with Tile Shower, Garden Tub and Large Walk in Closet. Upstairs features 3 additional bedrooms, full bath and laundry room. Backyard is nice flat, fenced yard with Covered patio. Flat Driveway with 2 garage garage. Canterbury Farms has Jr. Olympic Size pool, walking trails, sidewalks, playground, streetlights and more!
Full Property Details
Full Property Details for 836 Williford Run Dr
General
- Sold For: $370,000
- HOA FEE: $35/month
- HOA FEE FREQ.: Annually
- Taxes: $3,897
- Status: Closed
- Type: Single Family
- Source: 2253
- MLS ID: 98251528
- Added to Site: 166 day(s) ago
Interior
- Number of Rooms: 9
- Interior Features: Pantry, Blinds/Shades
- Appliances: Built-In Microwave, Refrigerator, Range, Disposal, Dishwasher
- Flooring: LVT/LVP, Carpet, Ceramic Tile, Hardwood
Rooms
Bathrooms
- Total Bathrooms: 3
- Full Bathrooms: 3
Bedrooms
- Total Bedrooms: 5
Additional Information
- Shared Amenities: Community Pool, Playground, Sidewalks, Street Lights, Trail(s)
Exterior
- Exterior Features: Other
- Porch/Patio/Deck: Covered, Porch, Front Porch, Rear Porch
Parking
- Parking Features: Garage
Location
- County: Columbia
- Subdivision: Canterbury Farms
- Driving Directions: : Take I20 exit 190 turn left onto William Few Parkway, turn left onto Chamblin Road, turn right into Canterbury Farms then left onto Williford Run Drive. Home will be on your left
School Information
- Elementary School: Cedar Ridge
- Middle School: Grovetown
- High School: Grovetown High
Community
- Association: Yes
Heating & Cooling
- Air Conditioning: Yes
- Cooling Type: Central Air, Ceiling Fan(s), Heat Pump
- Heating Type: Heat Pump, Electric, Forced Air, Hot Water
Utilities
- Sewer: Public Sewer
- Water: Public
Structural Information
- Construction: Stone, Vinyl Siding
- Basement Desc.: None
- Roof: Composition
- Square Feet: 3,256
- Year Built: 2016
Lot Features
- Lot Size (Acres): 0.19
- Lot Size (Sq. Ft.): 8,276
- Lot Dimensions: 55 x 126 x 65 x 124
- Lot Features: See Remarks
- Fencing (Description): Fenced
Financial Considerations
- For Sale: Yes
- Price Per Sq. Ft.: $112.1
- Association Fee: $425
- Assoc Fee Freq.: Annually
- Tax Amount: $3,897.86
- Terms: Cash, Conventional, FHA, VA Loan
Disclosures and Reports
- Special Conditions: Standard
Listed by Dogwood Real Estate, LLC, Marcelo Andres Escanuela and Dogwood Real Estate, LLC, Noah Strickland
Sold by Re/max True Advantage, Kayla Anthony
Get Pre-Approved Today
Schools
Schools serving 836 Williford Run Dr
School District:Columbia County School District
| Name | Grades | Distance |
|---|---|---|
Cedar Ridge Elementary School, Grovetown, GA 1000 Trudeau Trail, Grovetown, GA 30813 | PK-5 | 1.8 mi |
Grovetown Middle School 5463 Harlem Grovetown Road, Grovetown, GA 30813 | 6-8 | 1.9 mi |
Grovetown High School 2010 Warrior Way, Grovetown, GA 30813 | 9-12 | 1.4 mi |
Disclaimer:
School attendance boundaries provided by ATTOM Data Solutions and are for reference only. Contact the school directly to verify enrollment eligibility.
Price & Sales History for 836 Williford Run Dr
Date
Details
Price
Change
Source
4/08/2026
Sold
$370,000
—
MLS
Disclaimer: Historical sales information is derived from public records provided by the county offices. Information is not guaranteed and should be independently verified.

836 Williford Run Drive, Grovetown, GA 30813 (MLS# 98251528) is a Single Family property that was sold at $370,000 on April 08, 2026. Want to learn more about 836 Williford Run Drive? Do you have questions about finding other Single Family real estate for sale in Grovetown? You can browse all Grovetown real estate or contact a Coldwell Banker agent to request more information.