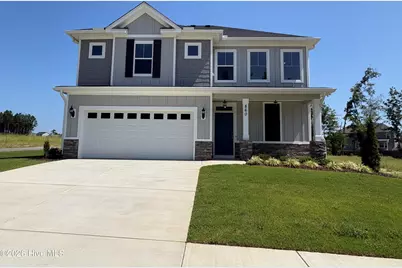
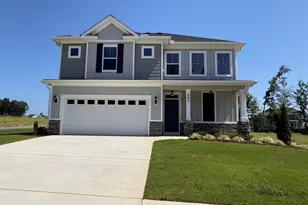
Full Property Details for 860 Balfour Dr #Tp280
General
- Sold For: $368,320
- HOA FEE: $51/month
- HOA FEE FREQ.: Annually
- Taxes: (2026)
- Status: Closed
- Type: Single Family
- Source: 2253
- MLS ID: 98254372
- Added to Site: 222 day(s) ago
Interior
- Number of Rooms: 8
- Interior Features: Walk-in Closet(s), Tray Ceiling(s), Entrance Foyer, Kitchen Island, Ceiling Fan(s), Pantry, Walk-in Shower, Eat-in Kitchen, Walk-In Closet(s)
- Appliances: Vented Exhaust Fan, Built-In Microwave, Range, Disposal, Dishwasher
- Flooring: LVT/LVP, Carpet, Ceramic Tile
Rooms
- Total Bathrooms: 3
- Full Bathrooms: 2
- Half Bathrooms: 1
- Total Bedrooms: 4
- Primary Bedroom: Non Primary Living Area
- Eat-in kitchen: Yes
- Laundry: Dryer Hookup, Washer Hookup
Additional Information
- Shared Amenities: Community Pool, Park, Playground, Sidewalks, Street Lights
- Security/Safety: Smoke Detector(s)
Exterior
- Exterior Features: Thermal Doors
- Porch/Patio/Deck: Covered, Patio, Porch, Front Porch, Rear Porch
Parking
- Garage: Yes
- Attached garage: Yes
- Garage Spaces: 2
- Parking Features: Attached, Concrete, Garage
Location
- County: Columbia
- Subdivision: Tillery Park
- Driving Directions: Tillery Park by Ivey Homes is perfectly situated in Grovetown, GA, offering easy access to Evans, Fort Gordon, and the growing Harlem area. Located near major roads like Columbia Road and Interstate 20, residents enjoy quick commutes to downtown Augusta and nearby recreation spots such as Clark's Hill Lake, Patriots Park, and Bartram Trail Golf Course.
School Information
- Elementary School: Euchee Creek
- Middle School: Harlem
- High School: Harlem
Community
- Association: Yes
- Assoc. Name: Community Connect Partners
Heating & Cooling
- Air Conditioning: Yes
- Cooling Type: Central Air, Ceiling Fan(s), Heat Pump
- Heating Type: Heat Pump, Electric, Forced Air
Utilities
- Sewer: Public Sewer, Other
- Water: Public, Other
- Utility Description: Cable Available
Structural Information
- Structure Type: Wood Frame, Stick Built
- Construction: Fiber Cement, Wood Frame
- Basement Desc.: None
- Roof: Composition
- Windows: Thermal Windows
- Doors: Thermal Doors
- Entry Floor Number: 1
- Square Feet: 2,385
- Year Built: 2026
Lot Features
- Lot Size (Acres): 0.15
- Lot Size (Sq. Ft.): 6,534
- Lot Dimensions: 44 x 120 x 77 x 120
- Frontage: Asphalt, Paved, Paved
- Lot Features: See Remarks, Landscaped, Sprinklers in Front, Sprinklers in Rear, Other
- Zoning: R2
- Fencing (Description): None
Financial Considerations
- For Sale: Yes
- Price Per Sq. Ft.: $152.08
- Association Fee: $615
- Assoc Fee Freq.: Annually
- Assessment Amount: $362,710
- Tax Year: 2026
- Terms: Cash, Conventional, FHA, VA Loan
Disclosures and Reports
- Special Conditions: Individual
- Legal Description: 051A256
- Property ID: 051a256
- Lot Number: 280
Listed by Ivey Realty Associates, Llc, Terri O'Neil
Sold by Sterling Real Estate Company, Pete Hawkes