This is a carousel with tiles that activate property listing cards. Use the previous and next buttons to navigate.
1/1
$385,000
This is a carousel with tiles that activate property listing cards. Use the previous and next buttons to navigate.
1/1
Property Description
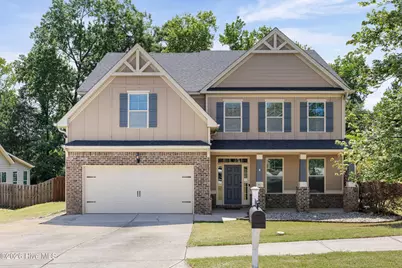
Welcome home to Hidden Creek just walking distance from the community pool and ten minutes to Ft. Gordon at an impeccable value! From the moment you arrive, the inviting rocking chair front porch and impressive two-story foyer set the tone for everything this beautifully updated home has to offer. Just off the foyer, you'll find a formal living space that offers flexibility for a sitting room, office, or additional entertaining area and a formal dining room provides the perfect setting for gatherings and holiday dinners. As you continue through the home, the upgraded LVP flooring flows seamlessly throughout the main level, creating a warm and cohesive feel. The completely renovated kitchen has new cabinets, featuring granite countertops, tiled backsplash, double ovens, an island, and thoughtfully updated finishes throughout. The spacious living room is filled with natural light thanks to a stunning wall of windows overlooking the private, fenced backyard. Custom built-ins on either side of the fireplace creating a beautiful focal point for the space. The main level is also complete with a full bedroom and bathroom, ideal for guests, a home office, or multigenerational living. Upstairs, the oversized owner's suite feels like a private retreat with its own fireplace, attached sitting area or office space, and another dramatic wall of windows that fills the room with natural light. The ensuite bath is complete with dual vanities, tile shower, soaker tub, and two closets with custom shelving. The upper level also features three additional bedrooms with vaulted ceilings, a full bathroom, and a conveniently located laundry room. Step outside to enjoy the covered back patio, private fenced backyard, and additional storage shed.
Full Property Details
Full Property Details for 8835 Crenshaw Dr
General
- Sold For: $385,000
- HOA FEE: $35/month
- HOA FEE FREQ.: Annually
- Taxes: (2025)
- Status: Closed
- Type: Single Family
- Source: 2253
- MLS ID: 100573702
- Added to Site: 105 day(s) ago
Interior
- Number of Rooms: 10
- Interior Features: Walk-in Closet(s), Entrance Foyer, Kitchen Island, Ceiling Fan(s), Pantry, Walk-in Shower, Blinds/Shades, Eat-in Kitchen, Walk-In Closet(s)
- Fireplace: Yes
- Number of Fireplaces: 2
- Appliances: Built-In Microwave, Range, Double Oven, Disposal, Dishwasher
- Flooring: Carpet, Vinyl, Ceramic Tile
Rooms
Bathrooms
- Total Bathrooms: 3
- Full Bathrooms: 3
Bedrooms
- Total Bedrooms: 5
Other Rooms
- Eat-in kitchen: Yes
- Laundry: Dryer Hookup, Washer Hookup
Additional Information
- Shared Amenities: Clubhouse, Community Pool, Playground, Sidewalks, Street Lights
- Security/Safety: Smoke Detector(s)
Exterior
- Exterior Features: None
- Porch/Patio/Deck: Covered, Patio, Front Porch, Rear Porch
Parking
- Garage: Yes
- Attached garage: Yes
- Garage Spaces: 2
- Parking Features: Attached, Concrete, Garage
Location
- County: Columbia
- Subdivision: Hidden Creek
- Driving Directions: FROM AUGUSTA, TAKE I-20 WEST TO EXIT 190. TURN RIGHT ONTO LEWISTON ROAD. TURN LEFT ON WILLIAM FEW PARKWAY. TRAVEL APPROX. THREE MILES TO LEFT ON BAKER PLACE ROAD. TURN LEFT ON CRENSHAW DRIVE INTO HIDDEN CREEK. FIRST RIGHT ONTO CRENSHAW DRIVE. HOME ON LEFT.
School Information
- Elementary School: Baker Place Elementary
- Middle School: Columbia
- High School: Grovetown High
Community
- Association: Yes
Heating & Cooling
- Air Conditioning: Yes
- Cooling Type: Central Air, Ceiling Fan(s)
- Heating Type: Fireplace Insert, Fireplace(s), Electric, Heat Pump
Utilities
- Sewer: Public Sewer
- Water: Public
- Utility Description: Cable Available, Sewer Connected, Underground Utilities, Water Connected
Structural Information
- Structure Type: Stick Built
- Construction: Brick, Fiber Cement
- Basement Desc.: None
- Roof: Composition
- Windows: Thermal Windows
- Entry Floor Number: 1
- Square Feet: 3,470
- Year Built: 2013
Additional Structures
- Other Structures: Storage
Lot Features
- Lot Size (Acres): 0.23
- Lot Size (Sq. Ft.): 10,019
- Lot Dimensions: .23
- Frontage: City Street, State Road, Asphalt
- Lot Features: See Remarks, Landscaped, Sprinklers in Front, Sprinklers in Rear
- Zoning: residential
- Fencing (Description): Privacy, Back Yard
Green Features
- Building Certification: None
Financial Considerations
- For Sale: Yes
- Price Per Sq. Ft.: $110.95
- Association Fee: $425
- Assoc Fee Freq.: Annually
- Assessment Amount: $389,943
- Tax Year: 2025
- Terms: Cash, Conventional, FHA, VA Loan
Disclosures and Reports
- Special Conditions: Standard
- Legal Description: BLK E LOT 23, HIDDEN CREEK SECTION B
- Property ID: 051 238
Listed by Southern Homes Group Real Estate, Southern Homes Group
Sold by Century 21 Magnolia, Melvin Speight

Get Pre-Approved Today
Schools
Schools serving 8835 Crenshaw Dr
School District:Columbia County School District
| Name | Grades | Distance |
|---|---|---|
Baker Place Elementary 2011 Hero Way, Grovetown, GA 30813 | PK-5 | 0.3 mi |
Columbia Middle School, Grovetown, GA 2013 Raider Way, Grovetown, GA 30813 | 6-8 | 0.6 mi |
Grovetown High School 2010 Warrior Way, Grovetown, GA 30813 | 9-12 | 0.5 mi |
Disclaimer:
School attendance boundaries provided by ATTOM Data Solutions and are for reference only. Contact the school directly to verify enrollment eligibility.
Price & Sales History for 8835 Crenshaw Dr
Date
Details
Price
Change
Source
7/20/2026
Sold
$385,000
—
MLS
5/14/2026
Listed
$385,000
—
MLS
Disclaimer: Historical sales information is derived from public records provided by the county offices. Information is not guaranteed and should be independently verified.
8835 Crenshaw Drive, Grovetown, GA 30813 (MLS# 100573702) is a Single Family property that was sold at $385,000 on July 20, 2026. Want to learn more about 8835 Crenshaw Drive? Do you have questions about finding other Single Family real estate for sale in Grovetown? You can browse all Grovetown real estate or contact a Coldwell Banker agent to request more information.