This is a carousel with tiles that activate property listing cards. Use the previous and next buttons to navigate.
1/1
$475,000
This is a carousel with tiles that activate property listing cards. Use the previous and next buttons to navigate.
1/1
Property Description
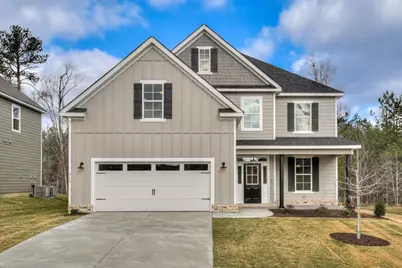
$25,000 Builder Incentive!! Use the incentive for Rate Buydown, Price Reduction, Refrigerator/Washer, Dryer, and/or Blinds. Buyer Chooses! Offer Expires July 30th! Step inside the beautiful Ross floorplan, a 4 bedroom,3.5 bath new construction home built by local builder, First Choice Homebuilders. This 3,189 sq ft home built is conveniently located in the new Tillery Park subdivision and is full of upgrades and features a fantastic layout. As you enter the home, you are greeted with a beautiful Foyer and Dining Room. The beautiful Kitchen is sure to delight and features stainless steel appliances, tons of storage and custom all wood cabinets with crown molding, granite counters, tile backsplash, large island and walk-in pantry. The Breakfast Room is spacious and opens from the Kitchen to the Great Room, which features electric fireplace with custom built mantle. Guest Bath and Large Storage Closet located on the Main Level. Upstairs, the Primary Suite features a bedroom with en suite bath with ceramic tile flooring, double vanities, garden tub, walk in shower and large sized walk in closet which opens to the upstairs Laundry Room. Bedroom 2 features an en suite bathroom with shower/tub combo. Bedroom 3 and 4 share a Jack and Jill Bathroom with dual vanities and tub/shower combo. LVT Flooring in Foyer, Dining Room, Kitchen, Breakfast Room, and Great Room. Fiber Cement Siding with brick or stone accents. 30 year architectural shingles on roof. Fully Landscaped Lawn with automatic irrigation system.
Full Property Details
Full Property Details for 916 Walker Pt Dr
General
- Sold For: $475,000
- HOA FEE: $51/month
- HOA FEE FREQ.: Annually
- Taxes: $3,326 (2025)
- Status: Closed
- Type: Single Family
- Source: 2253
- MLS ID: 100582983
- Added to Site: 69 day(s) ago
Interior
- Number of Rooms: 8
- Interior Features: Walk-in Closet(s), Kitchen Island, Pantry, Eat-in Kitchen, Walk-In Closet(s)
- Fireplace: Yes
- Number of Fireplaces: 1
- Appliances: Built-In Microwave, Built-In Electric Oven, Range, Disposal, Dishwasher, Cooktop
- Flooring: LVT/LVP, Carpet, Ceramic Tile
Rooms
Bathrooms
- Total Bathrooms: 4
- Full Bathrooms: 4
Bedrooms
- Total Bedrooms: 5
- Primary Bedroom: Non Primary Living Area
Other Rooms
- Eat-in kitchen: Yes
Additional Information
- Shared Amenities: Other
- Security/Safety: Smoke Detector(s)
Exterior
- Exterior Features: Other
- Porch/Patio/Deck: Front Porch, Rear Porch
Parking
- Garage: Yes
- Attached garage: Yes
- Garage Spaces: 2
- Parking Features: Garage
Location
- County: Columbia
- Subdivision: Tillery Park
- Driving Directions: From Baker Place Rd, Turn ONTO Tillery Park Drive, LEFT onto Canterbury Farms Pkwy, RIGHT onto Walker Point Drive. Home is on the LEFT.
School Information
- Elementary School: Euchee Creek
- Middle School: Harlem
- High School: Harlem
Community
- Association: Yes
- Assoc. Name: Community Connect Partners
Heating & Cooling
- Air Conditioning: Yes
- Cooling Type: Central Air
- Heating Type: Fireplace(s), Electric
Utilities
- Sewer: Public Sewer
- Water: Public
- Utility Description: Sewer Connected, Water Connected
Structural Information
- Structure Type: Wood Frame, Stick Built
- Construction: Brick, Stone, Fiber Cement, Wood Frame
- Basement Desc.: None
- Roof: Composition
- Entry Floor Number: 1
- Square Feet: 3,189
- Year Built: 2024
- Property Condition: New Construction
Lot Features
- Lot Size (Acres): 0.17
- Lot Size (Sq. Ft.): 7,405
- Lot Dimensions: .17
- Frontage: Maintained, Asphalt, Paved, Paved
- Lot Features: Sprinklers in Front, Sprinklers in Rear
- Zoning: R
- Fencing (Description): None
Financial Considerations
- For Sale: Yes
- Price Per Sq. Ft.: $153.62
- Association Fee: $615
- Assoc Fee Freq.: Annually
- Assessment Amount: $137,036
- Tax Amount: $3,326.39
- Tax Year: 2025
- Terms: Cash, Conventional, VA Loan
Disclosures and Reports
- Special Conditions: Standard
- Legal Description: Tillery Park Sect Ib Plat Book/Page E2022/183 Block/Lot /6 District/Ward Boc/Boe District 4 Description Lot 6 0.17 Acs
- Property ID: 051a051
- Lot Number: 6
Listed by Meybohm - New Home Div., Greg Honeymichael
Sold by Re/max True Advantage, Jessica Brown

Get Pre-Approved Today
Schools
Schools serving 916 Walker Pt Dr
School District:Columbia County School District
| Name | Grades | Distance |
|---|---|---|
Euchee Creek Elementary School 795 Louisville Road, Grovetown, GA 30813 | PK-5 | 1.4 mi |
Harlem Middle School 424 Hawes Branch Parkway, Harlem, GA 30814 | 6-8 | 4.4 mi |
Harlem High School 1070 Appling Harlem Road, Harlem, GA 30814 | 9-12 | 4.5 mi |
Disclaimer:
School attendance boundaries provided by ATTOM Data Solutions and are for reference only. Contact the school directly to verify enrollment eligibility.
Price & Sales History for 916 Walker Pt Dr
Date
Details
Price
Change
Source
8/11/2026
Sold
$475,000
-3.04%
MLS
6/19/2026
Listed
$489,900
—
MLS
Disclaimer: Historical sales information is derived from public records provided by the county offices. Information is not guaranteed and should be independently verified.
916 Walker Point Drive, Grovetown, GA 30813 (MLS# 100582983) is a Single Family property that was sold at $475,000 on August 11, 2026. Want to learn more about 916 Walker Point Drive? Do you have questions about finding other Single Family real estate for sale in Grovetown? You can browse all Grovetown real estate or contact a Coldwell Banker agent to request more information.