No photo available
$226,000
Property Description
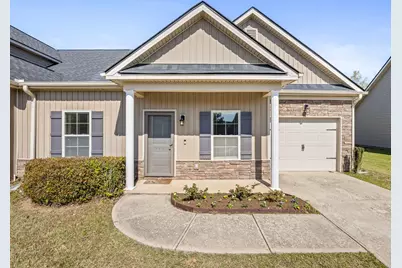
Welcome to Hidden Creek townhomes. This home offers 3 bedrooms, 2 baths, large kitchen with breakfast bar, end unit, single garage, and all on one level. The kitchen has stained cabinetry, includes all appliances including the refrigerator, great room with fireplace, split bedroom plan, and the backyard has a wooden privacy fence. This property is located in a neighborhood that is within walking distance to the elementary, middle, and high schools. The Hidden Creek townhomes are also an amenity community that includes lawn care, playground, walking track, clubhouse, and a Jr. Olympic Pool. This neighborhood is close to Grovetown, Martinez, Evans, and Augusta shopping, as well as I20 and Fort Gordon.
Full Property Details
Full Property Details for 922 Erika Ln
General
- Sold For: $226,000
- HOA FEE: $44/month
- HOA FEE FREQ.: Annually
- Taxes: $2,043
- Status: Closed
- Type: Townhouse
- Source: 2253
- MLS ID: 98253984
- Added to Site: 60 day(s) ago
Interior
- Number of Rooms: 8
- Interior Features: Pantry, Blinds/Shades
- Appliances: Built-In Microwave, Refrigerator, Range, Dishwasher
- Flooring: Carpet, Vinyl
Rooms
Bathrooms
- Total Bathrooms: 2
- Full Bathrooms: 2
Bedrooms
- Total Bedrooms: 3
- Primary Bedroom: Primary Living Area
Other Rooms
- Laundry: Dryer Hookup, Washer Hookup
Additional Information
- Shared Amenities: Clubhouse, Community Pool, Park, Sidewalks
- Security/Safety: Smoke Detector(s)
Exterior
- Porch/Patio/Deck: Covered, Patio, Front Porch, Rear Porch
Parking
- Attached garage: Yes
- Parking Features: Attached, Concrete, Garage
Location
- County: Columbia
- Subdivision: Hidden Creek
- Driving Directions: Take Exit 190 (Grovetown), Then right on to Lewiston then left at the light to William Few. Then left on Baker Place. Then Left onto Warrior Way. Right on Erika Lane and 922 will be on your right.
School Information
- Elementary School: Baker Place Elementary
- Middle School: Columbia
- High School: Grovetown High
Community
- Association: Yes
Heating & Cooling
- Air Conditioning: Yes
- Cooling Type: Central Air, Ceiling Fan(s)
- Heating Type: Fireplace(s), Electric
Utilities
- Sewer: Public Sewer
- Water: Public
Structural Information
- Architectural Style: STR
- Construction: Vinyl Siding
- Basement Desc.: None
- Roof: Composition
- Square Feet: 1,292
- Year Built: 2016
Lot Features
- Lot Size (Acres): 0.08
- Lot Size (Sq. Ft.): 3,790
- Lot Dimensions: 3800 sqft
- Lot Features: Landscaped, Sprinklers in Front, Sprinklers in Rear
- Fencing (Description): Privacy
Financial Considerations
- For Sale: Yes
- Price Per Sq. Ft.: $174.15
- Association Fee: $525
- Assoc Fee Freq.: Annually
- Tax Amount: $2,043.25
- Terms: Cash, Conventional, FHA, VA Loan
Disclosures and Reports
- Property ID: 60
Listed by Meybohm Real Estate - Evans, Dayanna Sapp and Meybohm Real Estate - Evans, The Thompson Team
Sold by Forth & Bound Real Estate, Rebecca McGinty
Get Pre-Approved Today
Schools
Schools serving 922 Erika Ln
School District:Columbia County School District
| Name | Grades | Distance |
|---|---|---|
Baker Place Elementary 2011 Hero Way, Grovetown, GA 30813 | PK-5 | 0.3 mi |
Columbia Middle School, Grovetown, GA 2013 Raider Way, Grovetown, GA 30813 | 6-8 | 0.6 mi |
Grovetown High School 2010 Warrior Way, Grovetown, GA 30813 | 9-12 | 0.3 mi |
Disclaimer:
School attendance boundaries provided by ATTOM Data Solutions and are for reference only. Contact the school directly to verify enrollment eligibility.
Price & Sales History for 922 Erika Ln
Date
Details
Price
Change
Source
5/05/2026
Sold
$226,000
—
MLS
Disclaimer: Historical sales information is derived from public records provided by the county offices. Information is not guaranteed and should be independently verified.

922 Erika Lane, Grovetown, GA 30813 (MLS# 98253984) is a Townhouse property that was sold at $226,000 on May 05, 2026. Want to learn more about 922 Erika Lane? Do you have questions about finding other Townhouse real estate for sale in Grovetown? You can browse all Grovetown real estate or contact a Coldwell Banker agent to request more information.