This is a carousel with tiles that activate property listing cards. Use the previous and next buttons to navigate.
1/1
$774,900
This is a carousel with tiles that activate property listing cards. Use the previous and next buttons to navigate.
1/1
Property Description
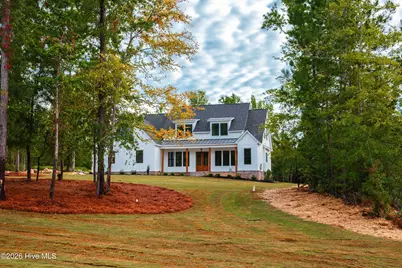
Experience luxury custom living with The Hayden Plan by Oconee Capital Builders, beautifully situated on a private 1.54-acre homesite in Marshall Mills, an exclusive community featuring custom homes on acreage lots with private roads. From the inviting large rocking chair front porch, step into a welcoming foyer where you'll find a private office to the right and an elegant formal dining room to the left, with some high wainscoting, decorative pediments above doors and windows, and the exceptional craftsmanship carried throughout the home. The spacious great room features soaring ceilings, a fireplace with custom built-in cabinetry, and opens seamlessly to the gourmet kitchen, creating the perfect space for everyday living and entertaining. The kitchen is designed with a large center island with sink, beautiful quartz countertops, abundant custom cabinetry, and overlooks the breakfast area accented with a charming shiplap feature wall. The spacious owner's suite offers a peaceful retreat with a luxurious ensuite bath featuring double vanities, a relaxing soaking tub, oversized walk-in shower with built-in seat, and an expansive walk-in closet. The main level also includes a large laundry room complete with built-in cabinetry and utility sink, a functional mudroom with built-in seating just off the garage entrance, and a conveniently located guest half bath. Upstairs you'll find two generously sized bedrooms connected by a spacious Jack-and-Jill bathroom, an additional guest bedroom, a full guest bath, a dedicated office or flex space, and a large media room with a closet that could easily serve as a fifth bedroom if desired. Enjoy peaceful mornings and relaxing evenings on the covered rear porch overlooking the secluded backyard. Additional custom features include 8-foot interior doors, high ceilings, rounded drywall corners, extensive trim work, decorative pediments, and quality finishes throughout. The oversized three-car garage offers both a double bay and separate single bay for additional storage or workshop space. Located just minutes from shopping, dining, medical facilities, and entertainment, with an easy approximately 15-minute commute to Fort Gordon, Marshall Mills offers the perfect blend of privacy, convenience, and luxury. If you've been searching for exceptional craftsmanship, thoughtful design, and attention to every detail, The Hayden Plan by Oconee Capital Builders is a home you won't want to miss.
Full Property Details
Full Property Details for 928 Fairbourne Dr
General
- Sold For: $774,900
- HOA FEE: $117/month
- HOA FEE FREQ.: Annually
- Status: Closed
- Type: Single Family
- Source: 2253
- MLS ID: 100594628
- Added to Site: 53 day(s) ago
Interior
- Number of Rooms: 10
- Interior Features: Walk-in Closet(s), Vaulted Ceiling(s), High Ceilings, Entrance Foyer, Mud Room, Kitchen Island, Ceiling Fan(s), Pantry, Built-in Features, Eat-in Kitchen, Gas Log, Walk-In Closet(s)
- Fireplace: Yes
- Number of Fireplaces: 1
- Fireplace(s): Gas Log
- Appliances: Vented Exhaust Fan, Dishwasher, Gas Range
- Flooring: LVT/LVP, Carpet, Tile
Rooms
Bathrooms
- Total Bathrooms: 4
- Full Bathrooms: 3
- Half Bathrooms: 1
Bedrooms
- Total Bedrooms: 4
- Primary Bedroom: Primary Living Area
Other Rooms
- Eat-in kitchen: Yes
- Laundry: Dryer Hookup, Washer Hookup, Laundry Room
Additional Information
- Shared Amenities: Maintenance Grounds, Maintenance Roads
- Security/Safety: Smoke Detector(s)
Exterior
- Exterior Features: Irrigation System, Cluster Mailboxes
- Porch/Patio/Deck: Covered, Front Porch, Rear Porch
Parking
- Garage: Yes
- Attached garage: Yes
- Garage Spaces: 3
- Parking Features: Garage Faces Side, Garage Faces Front, Concrete, Garage
Location
- County: Columbia
- Subdivision: Marshall Mills
- Driving Directions: From Harlem Grovetown Rd, turn into Fairbourne Dr, home will be on left (Marshall Mills is across from Premier Place on Harlem Grovetown Rd)
School Information
- Elementary School: Euchee Creek
- Middle School: Harlem
- High School: Harlem
Community
- Association: Yes
- Assoc. Name: Community Connect Partners
Heating & Cooling
- Air Conditioning: Yes
- Cooling Type: Central Air, Ceiling Fan(s), Heat Pump
- Heating Type: Heat Pump, Electric
Utilities
- Sewer: Public Sewer
- Water: Public
- Utility Description: Sewer Connected, Water Connected
Structural Information
- Structure Type: Wood Frame, Stick Built
- Construction: Fiber Cement, Wood Frame
- Roof: Architectural Shingle, Metal
- Entry Floor Number: 1
- Square Feet: 3,461
- Year Built: 2020
Lot Features
- Lot Size (Acres): 1.54
- Lot Size (Sq. Ft.): 67,082
- Lot Dimensions: 1.54 SQ FT
- Frontage: Private Road, Asphalt
- Zoning: Ra
- Fencing (Description): None
Financial Considerations
- For Sale: Yes
- Price Per Sq. Ft.: $223.89
- Association Fee: $1,400
- Assoc Fee Freq.: Annually
- Terms: Cash, Conventional, FHA, VA Loan
Disclosures and Reports
- Special Conditions: Standard
- Legal Description: 052 1828
- Property ID: 052 1828
- Lot Number: 12
Listed by DeFoor Realty, John DeFoor
Sold by Blanchard & Calhoun - Evans, Lisa M Moss

Get Pre-Approved Today
Price & Sales History for 928 Fairbourne Dr
Date
Details
Price
Change
Source
9/30/2026
Sold
$774,900
—
MLS
8/19/2026
Listed
$774,900
—
MLS
Disclaimer: Historical sales information is derived from public records provided by the county offices. Information is not guaranteed and should be independently verified.
928 Fairbourne Drive, Grovetown, GA 30813 (MLS# 100594628) is a Single Family property that was sold at $774,900 on September 30, 2026. Want to learn more about 928 Fairbourne Drive? Do you have questions about finding other Single Family real estate for sale in Grovetown? You can browse all Grovetown real estate or contact a Coldwell Banker agent to request more information.