This is a carousel with tiles that activate property listing cards. Use the previous and next buttons to navigate.
1/1
$525,000
This is a carousel with tiles that activate property listing cards. Use the previous and next buttons to navigate.
1/1
Property Description
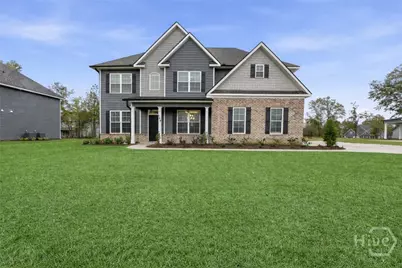
This beautifully designed new construction home, located in Guyton, offers a covered front porch that welcomes you into a bright entry foyer where elegance meets functionality. To the left, an enclosed formal dining room showcases coffered ceilings and wainscoting, while a private office sits to the right, perfect for working from home or quiet study. As you move through the home, the staircase is positioned just off the main living area, leading you into a light filled living room anchored by a fireplace and a stunning back wall of windows that floods the space with natural light. Architectural columns define the transition between the living area, breakfast space, and kitchen, adding depth and character without sacrificing openness. The kitchen is designed for both everyday living and entertaining, featuring a large island with seating, granite countertops, double ovens, a cooktop, pantry, and a built in desk nook. A first floor bedroom with a full bath provides flexibility for guests. Upstairs, the primary suite feels like a private retreat, offering a sitting area, fireplace, and a spacious ensuite with double vanities, garden tub, walk in shower, and walk in closets located within the bath. A media room with double doors and a wall of windows provides endless possibilities, along with three additional bedrooms, a shared full bath, and an upstairs laundry room. The home includes fresh sod in both the front and back yards and a side entry garage, enhancing curb appeal and functionality. Complete with a covered back patio, this home blends thoughtful design, natural light, and elegant details to create a space that feels both grand and welcoming.
Full Property Details
Full Property Details for 108 Concord Dr
General
- Sold For: $525,000
- HOA FEE: $102/month
- HOA FEE FREQ.: Annually
- Status: Closed
- Type: Single Family
- Source: 2253
- MLS ID: SA345261
- Added to Site: 204 day(s) ago
Rental Information
- Complex Features: Clubhouse, Gated, Street Lights, Sidewalks, Walk to School
Interior
- Number of Rooms: 1
- Interior Features: Breakfast Bar, Breakfast Area, Ceiling Fan(s), Double Vanity, Entrance Foyer, Garden Tub/Roman Tub, Kitchen Island, Primary Suite, Pantry, Pull Down Attic Stairs, Recessed Lighting, Separate Shower, Upper Level Primary, Fireplace, Programmable Thermostat
- Fireplace: Yes
- Number of Fireplaces: 2
- Fireplace(s): Electric, Great Room
- Appliances: Some Electric Appliances, Double Oven, Dishwasher, Electric Water Heater, Microwave
Rooms
Bathrooms
- Total Bathrooms: 3
- Full Bathrooms: 3
Bedrooms
- Total Bedrooms: 5
Other Rooms
- Laundry: Laundry Room, Upper Level
Exterior
- Porch/Patio/Deck: Porch, Front Porch
Parking
- Garage: Yes
- Garage Spaces: 2
- Parking Features: Attached, Garage Door Opener
Location
- County: Effingham
- Subdivision: Covered Bridge Plantation
- Driving Directions: From US Hwy 80, Right onto 17, Left onto Covered Bridge Blvd, at roundabout take 3rd exit onto Wagon Wheel Way, Right onto Watson Mill Rd, Left onto Concord Drive, proceed to the home on your Left.
Community
- Association: Yes
- Assoc. Name: Sentry Management
Heating & Cooling
- Air Conditioning: Yes
- Cooling Type: Central Air, Electric
- Heating Type: Central, Electric
Utilities
- Sewer: Public Sewer
- Water: Public
- Utility Description: Underground Utilities
Structural Information
- Architectural Style: Traditional
- Builder: Faircloth Homes of Savannah INC
- Model: 3450
- Construction: Vinyl Siding
- Basement Desc.: None
- Roof: Composition
- Common Walls: No Common Walls
- Windows: Double Pane Windows
- Square Feet: 3,450
- Sq. Ft. Source: Plans
- Year Built: 2025
- Property Condition: New Construction
Lot Features
- Lot Size (Acres): 0.38
- Lot Size (Sq. Ft.): 16,553
- Development Status: New Construction
- Zoning: R-1
Green Features
- Energy Efficient: Windows
Financial Considerations
- For Sale: Yes
- Association Fee: $1,224
- Assoc Fee Freq.: Annually
- Terms: Cash, Conventional, FHA, VA Loan
Disclosures and Reports
- Ownership: Builder
- Special Conditions: Standard
- Legal Description: .3822 AC LOT 211 (OUT 352-37) PLT 29/977-980
- Restrictions: Restrictive Covenant
- Inclusions: Alarm-Smoke/Fire, Ceiling Fans
- Property ID: 0327A211
- Lot Number: 211
Listed by eXp Realty LLC, Cathleen N. Barela
Sold by Re/Max 1st Choice Realty, Bonnie King
Get Pre-Approved Today
Schools
Schools serving 108 Concord Dr
School District:Effingham County School District
| Name | Grades | Distance |
|---|---|---|
Marlow Elementary School 5160 Georgia 17, Guyton, GA 31312 | PK-5 | 0.5 mi |
South Effingham Middle School 1200 Noel C Conaway Road, Guyton, GA 31312 | 6-8 | 1.6 mi |
South Effingham High School 1220 Noel C Conaway Road, Guyton, GA 31312 | 9-12 | 1.8 mi |
Disclaimer:
School attendance boundaries provided by ATTOM Data Solutions and are for reference only. Contact the school directly to verify enrollment eligibility.
Price & Sales History for 108 Concord Dr
Date
Details
Price
Change
Source
4/17/2026
Sold
$525,000
—
MLS
Disclaimer: Historical sales information is derived from public records provided by the county offices. Information is not guaranteed and should be independently verified.

108 Concord Drive, Guyton, GA 31312 (MLS# SA345261) is a Single Family property that was sold at $525,000 on April 17, 2026. Want to learn more about 108 Concord Drive? Do you have questions about finding other Single Family real estate for sale in Guyton? You can browse all Guyton real estate or contact a Coldwell Banker agent to request more information.