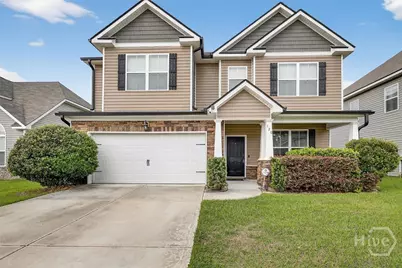
This is a carousel with tiles that activate property listing cards. Use the previous and next buttons to navigate.
1/1
$375,000
This is a carousel with tiles that activate property listing cards. Use the previous and next buttons to navigate.
1/1
Property Description
Having only one owner, this 4-bedroom, 2.5-bath property, built in 2022, is located in the Woodlands subdivision of South Effingham. The home features luxury vinyl plank flooring throughout the main living areas, upgraded lighting fixtures, a spacious family room with an electric fireplace, and an eat-in kitchen. A flex room with a coffered ceiling on the main level provides additional space and may be used as a home office or formal dining room. The primary suite includes dual vanities, a separate tub and shower, and a walk-in closet. You'll find 3 large bedrooms upstairs. Additional features include a dedicated laundry room and a two-car garage. This fully fenced backyard is spacious, with a screened-in back porch, an above-ground pool with a deck, and raised flowerbeds. Don't miss this move-in ready property!
Full Property Details
Full Property Details for 120 Annie Dr
General
- Sold For: $375,000
- HOA FEE: $33/month
- HOA FEE FREQ.: Annually
- Taxes: (2024)
- Status: Closed
- Type: Single Family
- Source: 2253
- MLS ID: SA347816
- Added to Site: 164 day(s) ago
Interior
- Appliances: Electric Water Heater
Rooms
Bathrooms
- Total Bathrooms: 3
- Full Bathrooms: 2
- Half Bathrooms: 1
Bedrooms
- Total Bedrooms: 4
Other Rooms
- Laundry: Washer Hookup, Dryer Hookup, Laundry Room, Upper Level
Parking
- Garage: Yes
Location
- County: Effingham
- Subdivision: The Woodlands
- Driving Directions: From I-95 take Exit 106 for Jimmy Deloach Prkwy, Turn Left, turn right on Highlands Blvd, turn right onto Benton Blvd, take second exit at roundabout to stay on Benton Blvd, at traffic circle take the second exit onto GA-30 W, turn left onto Annie Dr. House is on the right.
Community
- Association: Yes
Heating & Cooling
- Air Conditioning: Yes
- Cooling Type: Central Air, Electric
- Heating Type: Central, Electric
Utilities
- Sewer: Public Sewer
- Water: Public
- Utility Description: Underground Utilities
Structural Information
- Architectural Style: Traditional
- Construction: Vinyl Siding
- Square Feet: 2,337
- Sq. Ft. Source: Assessor
- Year Built: 2022
Lot Features
- Lot Size (Acres): 0.15
- Lot Size (Sq. Ft.): 6,534
- Zoning: R-1
Financial Considerations
- For Sale: Yes
- Association Fee: $400
- Assoc Fee Freq.: Annually
- Tax Year: 2024
- Terms: Cash, Conventional, FHA, USDA Loan, VA Loan
Disclosures and Reports
- Ownership: Homeowner/Owner
- Special Conditions: Standard
- Legal Description: .15 AC LOT 31 (OUT 397-50) PLT 28/581
- Restrictions: Restrictive Covenant
- Property ID: 0397E-00000-031-000
- Lot Number: 31
Listed by Keller Williams Coastal Area P, Tomeka L. Barron
Sold by LPT Realty LLC, Junior Matthews

Get Pre-Approved Today
Schools
Schools serving 120 Annie Dr
School District:Effingham County School District
| Name | Grades | Distance |
|---|---|---|
South Effingham Elementary School 767 Kolic Helmey Road, Guyton, GA 31312 | PK-5 | 2.1 mi |
South Effingham Middle School 1200 Noel C Conaway Road, Guyton, GA 31312 | 6-8 | 1.8 mi |
South Effingham High School 1220 Noel C Conaway Road, Guyton, GA 31312 | 9-12 | 1.6 mi |
Disclaimer:
School attendance boundaries provided by ATTOM Data Solutions and are for reference only. Contact the school directly to verify enrollment eligibility.
Price & Sales History for 120 Annie Dr
Date
Details
Price
Change
Source
7/01/2026
Sold
$375,000
2.74%
MLS
1/28/2026
Listed
$365,000
—
MLS
Disclaimer: Historical sales information is derived from public records provided by the county offices. Information is not guaranteed and should be independently verified.
120 Annie Drive, Guyton, GA 31312 (MLS# SA347816) is a Single Family property that was sold at $375,000 on July 01, 2026. Want to learn more about 120 Annie Drive? Do you have questions about finding other Single Family real estate for sale in Guyton? You can browse all Guyton real estate or contact a Coldwell Banker agent to request more information.