This is a carousel with tiles that activate property listing cards. Use the previous and next buttons to navigate.
1/46
$315,000
This is a carousel with tiles that activate property listing cards. Use the previous and next buttons to navigate.
1/46
Property Description
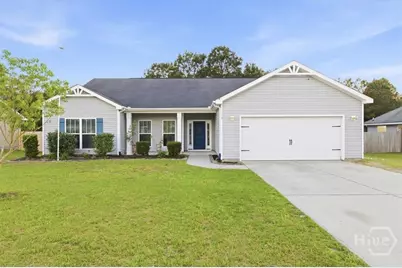
Welcome to 135 Buckskin Ct - where peaceful living meets everyday convenience in the heart of Guyton. Tucked away on a quiet cul-de-sac in South Effingham, this charming one-owner ranch home has been lovingly cared for since it was built just nine years ago - and it shows. With 1,865 square feet of thoughtfully designed living space, a split floor plan, and 4 bedrooms and 2 full baths, there's room for everyone to spread out while still feeling connected. Step inside and you're greeted by a warm, open feel anchored by a stunning custom electric fireplace - perfect for cozy evenings at home. The split floor plan gives the primary suite its own private retreat while keeping the other three bedrooms together, ideal for families or guests. Out back, you'll find your own private oasis - a covered patio and a fully fenced yard with a storage shed, all backing up to a serene pond where ducks, fish, and turtles make daily appearances. It's the kind of backyard that makes you forget you ever had somewhere to be. The garage even features workshop space, so there's room for hobbies and projects too. And the front porch? Just right for a morning coffee and a slow start to the day. Bonus: South Effingham Middle and High Schools are literally right next door - you can't beat that. This one checks a lot of boxes. Come see it before someone else does - it is ready to go!
Full Property Details
Full Property Details for 135 Buckskin Ct
General
- Price: $315,000
- HOA FEE: $19/month
- HOA FEE FREQ.: Annually
- Taxes: $3,224 (2024)
- Status: Under Contract
- Type: Single Family
- Source: 2253
- MLS ID: SA359465
- Updated: 7/2/2026
- Added to Site: 10 day(s) ago
Rental Information
- Complex Features: Lake, Playground, Park, Street Lights, Walk to School
Interior
- Interior Features: Breakfast Bar, Breakfast Area, Double Vanity, Garden Tub/Roman Tub, Main Level Primary, Pantry, Pull Down Attic Stairs, Separate Shower, Fireplace
- Fireplace: Yes
- Fireplace(s): Electric, Family Room, Stone
- Appliances: Dishwasher, Electric Water Heater, Disposal, Microwave, Oven, Range, Refrigerator, Range Hood
Rooms
Bathrooms
- Total Bathrooms: 2
- Full Bathrooms: 2
Bedrooms
- Total Bedrooms: 4
Other Rooms
- Laundry: Laundry Room
Parking
- Garage: Yes
- Garage Spaces: 2
- Parking Features: Attached, Garage Door Opener, Kitchen Level
Location
- County: Effingham
- Subdivision: South Bend Ph Ii
- Driving Directions: From Savannah, take Highway 21 North towards Port Wentworth, turn left onto Hwy 30. Stay on Hwy 30 for about 7 miles, turn left onto Mustang Drive and then right onto Pasofina, then right onto Buckskin. #135 is on the left, backs to lagoon.
Community
- Association: Yes
- Assoc. Name: Southbend Homeowners Association
Heating & Cooling
- Air Conditioning: Yes
- Cooling Type: Central Air, Electric, Heat Pump
- Heating Type: Central, Electric, Heat Pump
Utilities
- Sewer: Public Sewer
- Water: Public
- Utility Description: Underground Utilities
Structural Information
- Architectural Style: Ranch, Traditional
- Construction: Vinyl Siding
- Stories/Levels: 1
- Square Feet: 1,865
- Sq. Ft. Source: Plans
- Year Built: 2017
Additional Structures
- Other Structures: Shed(s)
Lot Features
- Lot Size (Acres): 0.18
- Lot Size (Sq. Ft.): 7,841
- Zoning: PD
- Fencing (Description): Yard Fenced
Water Features
- Water Front: Yes
- Water Front Desc.: Lagoon
Financial Considerations
- For Sale: Yes
- Association Fee: $230
- Assoc Fee Freq.: Annually
- Tax Amount: $3,224
- Tax Year: 2024
- Terms: ARM, Cash, Conventional, 1031 Exchange, FHA, USDA Loan, VA Loan
Disclosures and Reports
- Ownership: Homeowner/Owner
- Special Conditions: Standard
- Legal Description: .18 AC LOT 77 OUT 376-15
- Restrictions: Restrictive Covenant
- Property ID: 0376D-00000-077-000
- Lot Number: 77
Listed by Realty One Group Inclusion, Renee B. Williams
Get Pre-Approved Today
Schools
Schools serving 135 Buckskin Ct
School District:Effingham County School District
| Name | Grades | Distance |
|---|---|---|
Marlow Elementary School 5160 Georgia 17, Guyton, GA 31312 | PK-5 | 2.1 mi |
South Effingham Middle School 1200 Noel C Conaway Road, Guyton, GA 31312 | 6-8 | 0.5 mi |
South Effingham High School 1220 Noel C Conaway Road, Guyton, GA 31312 | 9-12 | 0.4 mi |
Disclaimer:
School attendance boundaries provided by ATTOM Data Solutions and are for reference only. Contact the school directly to verify enrollment eligibility.
Price & Sales History for 135 Buckskin Ct
Date
Details
Price
Change
Source
7/01/2026
Listed
$315,000
180%
MLS
5/03/2016
Sold
$112,500
—
Public Record
Disclaimer: Historical sales information is derived from public records provided by the county offices. Information is not guaranteed and should be independently verified.
Tax History
Tax History for 135 Buckskin Ct
Year
Property Taxes
Change
Tax Assessment
Change
2025
$3,480
8%
$114,974
-6%
2024
$3,224
3%
$121,768
4%
2023
$3,143
11%
$117,234
18%
2022
$2,824
12%
$99,667
13%
2021
$2,529
-12%
$87,958
14%
2021
$2,883
13%
$77,076
3%
2020
$2,543
2%
$75,076
7%
2019
$2,499
5%
$70,069
601%
2018
$2,381
779%
$10,000
—
2017
$271
—
$10,000
—
Disclaimer: Historical tax information is derived from public records provided by the county offices. Information is not guaranteed and should be independently verified.
Estimate the Cost
Estimate the Cost for 135 Buckskin Ct
135 Buckskin Court, Guyton, GA 31312 (MLS# SA359465) is a Single Family property with 4 bedrooms and 2 full bathrooms. 135 Buckskin Court is currently listed for $315,000 and was received on July 01, 2026. Want to learn more about 135 Buckskin Court? Do you have questions about finding other Single Family real estate for sale in Guyton? You can browse all Guyton real estate or contact a Coldwell Banker agent to request more information.