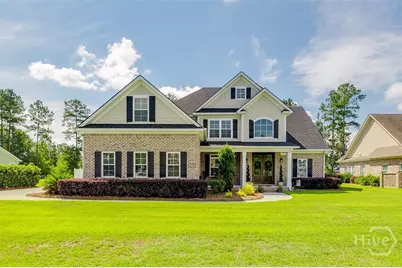
Full Property Details for 135 Sapphire Cir
General
- Sold For: $619,000
- HOA FEE: $116/month
- HOA FEE FREQ.: Quarterly
- Status: Closed
- Type: Single Family
- Source: 2253
- MLS ID: SA357799
- Added to Site: 122 day(s) ago
Rental Information
- Complex Features: Clubhouse, Pool, Playground, Street Lights, Sidewalks
Interior
- Interior Features: Attic, Breakfast Bar, Ceiling Fan(s), Double Vanity, Gourmet Kitchen, Garden Tub/Roman Tub, Main Level Primary, Pantry, Separate Shower, Fireplace
- Fireplace: Yes
- Number of Fireplaces: 1
- Fireplace(s): Gas, Great Room
- Appliances: Cooktop, Double Oven, Dishwasher, Electric Water Heater, Microwave
Rooms
- Total Bathrooms: 4
- Full Bathrooms: 3
- Half Bathrooms: 1
Additional Information
- Pool: Yes
- Pool Description: In Ground, Community
Exterior
- Porch/Patio/Deck: Covered, Patio, Front Porch
Parking
- Garage: Yes
- Garage Spaces: 4
- Parking Features: Attached, Detached
Location
- County: Effingham
- Subdivision: Emerald Plantation Ph I
- Driving Directions: Take I-95 to exit 109. Take Hwy 21 North through Port Wentworth and Rincon to 9th St/Blue Jay. Turn left on 9th/Blue Jay. Subdivision will be just past Butterducks Winery on the left. Turn left into the subdivision onto Ruby Trail and then turn left on Sapphire Cr.
Community
Heating & Cooling
- Air Conditioning: Yes
- Cooling Type: Electric, Heat Pump
- Heating Type: Electric, Heat Pump
Utilities
- Sewer: Septic Tank
- Water: Public, Shared Well
- Utility Description: Underground Utilities
Structural Information
- Property Detached: Yes
- Architectural Style: Traditional
- Construction: Brick
- Basement Desc.: None
- Roof: Asphalt, Composition
- Common Walls: No Common Walls
- Windows: Double Pane Windows
- Square Feet: 3,243
- Sq. Ft. Source: Appraiser
- Year Built: 2020
Additional Structures
- Other Structures: Outbuilding
Lot Features
- Lot Size (Acres): 0.52
- Lot Size (Sq. Ft.): 22,651
- Lot Features: Back Yard, Private
- Zoning: R-1
- Fencing (Description): Privacy, Yard Fenced
Green Features
- Energy Efficient: Windows
Financial Considerations
- For Sale: Yes
- Association Fee: $348
- Assoc Fee Freq.: Quarterly
- Terms: Cash, Conventional, FHA, USDA Loan, VA Loan
Disclosures and Reports
- Ownership: Homeowner/Owner
- Special Conditions: Standard
- Legal Description: .52 AC LOT 78 (OUT 351-1)
- Restrictions: Restrictive Covenant
- Inclusions: Alarm-Smoke/Fire, Ceiling Fans
- Property ID: 0351A-00000-078-000
- Lot Number: 78
Listed by Keller Williams Coastal Area P, Jessica Arledge
Sold by Legacy Realty & Investment Man, Connie V. Gallo