This is a carousel with tiles that activate property listing cards. Use the previous and next buttons to navigate.
1/1
$455,000
This is a carousel with tiles that activate property listing cards. Use the previous and next buttons to navigate.
1/1
Property Description
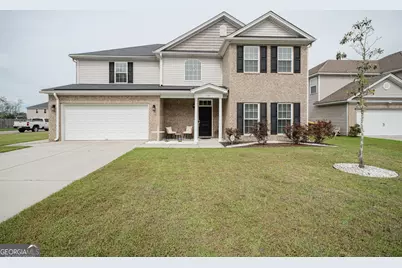
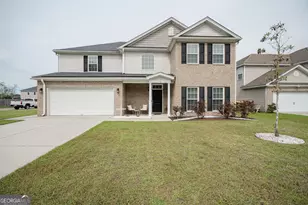
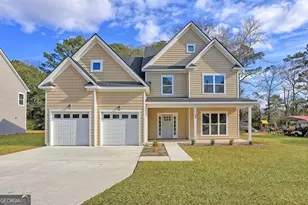
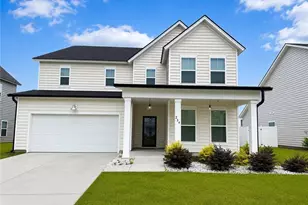
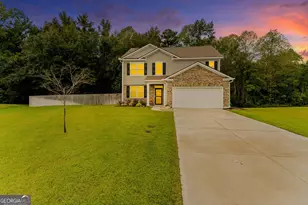
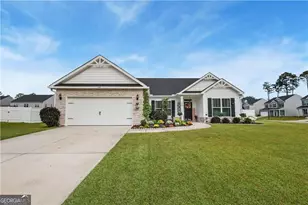
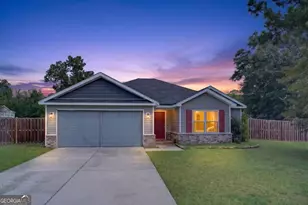
This stunning allbrick residence sits gracefully on a corner lot, offering exceptional space, comfort, and thoughtful design throughout. A charming front porch and a covered back patio create inviting outdoor living areas, while the interior showcases an open, flowing layout ideal for both everyday living and entertaining. The first floor features a formal dining room enhanced by elegant coffered ceilings, a spacious kitchen with an island bar and breakfast area, and a warm, inviting family room centered around a colorchanging electric fireplace. The conveniently located primary suite includes hisandher walkin closets and a luxurious bathroom with dual vanities, a garden tub, and a separate shower. The downstairs 1/2 bath adds a touch of sophistication with its beautifully designed arabesque tile accent wall. Upstairs, a generous loft offers flexible space perfect for a media room, playroom, or home office. The second floor includes: Bedroom 1 - Walkin closet. Bedroom 2 - Walkin closet and a private ensuite bathroom, ideal for guests or multigenerational living. Bedrooms 3 and 4 - Each with a walkin closet and shared access to a wellappointed bathroom. With its spacious layout, upgraded finishes, and timeless brick exterior, this home blends functionality, comfort, and refined style in a way that feels both elevated and effortlessly livable. The neighborhood further enhances the lifestyle experience with an impressive array of amenities, including a volleyball net, soccer field, baseball field, basketball court, tennis and pickleball courts, a community pool, a park, and stocked ponds-offering endless opportunities for recreation and relaxation right at your doorstep.
Full Property Details
Full Property Details for 172 Saddleclub Way
General
- Sold For: $455,000
- Taxes: $4,544 (24)
- Status: Closed
- Type: Single Family
- Source: GAMLS_Atlanta
- MLS ID: 10728544
- Added to Site: 96 day(s) ago
Interior
- Rooms/Areas: Family Room, Foyer, Laundry, Loft
- Interior Features: Double Vanity, High Ceilings, Master On Main Level, Pull-Down Attic Stairs, Separate Shower, Walk-In Closet(s)
- Fireplace: Yes
- Number of Fireplaces: 1
- Fireplace(s): Family Room, Family Room
- Appliances: Dishwasher, Electric Water Heater, Microwave, Oven/Range (Combo), Refrigerator
Rooms
Bathrooms
- Total Bathrooms: 4
- Full Bathrooms: 3
- Half Bathrooms: 1
- Upper Floor Baths: 2
- Upper - Full Baths: 2
- Main - Full Baths: 1
- Main - 1/2 Baths: 1
Bedrooms
- Total Bedrooms: 5
- Bedrooms Upper: 4
- Bedrooms-Up1: 4
- Bedrooms Main: 1
Other Rooms
- Laundry: In Hall, Upper Level
Additional Information
- Shared Pool: Yes
- Tennis: Yes
Parking
- Parking Features: Garage
Location
- County: Effingham
- Driving Directions: I95 north exit 109 take a left. Turn right onto highway 30 (3rd redlight). Follow until hodgeville road on the right. Take hodgeville to Belmont Glen subdivision on your left. Follow saddleclub way to 172 on the right.
School Information
- Elementary School: Blandford
- Middle School: South Effingham
- High School: South Effingham
Community
- Assoc. Fees Include: Maintenance Grounds, Other
Heating & Cooling
- Cooling Type: Heat Pump
- Heating Type: Heat Pump
Utilities
- Water/Sewer: Public Sewer
Structural Information
- Architectural Style: Brick 4 Side
- Construction Status: Resale
- Basement Desc.: None
- Roof: Composition
- Stories/Levels: Two
- Living Area: 3,368 Sq. Ft.
- Finished Total: 3,368 Sq. Ft.
- Finished Above Grnd: 3,368 Sq. Ft.
- Year Built: 2020
Lot Features
- Lot Size (Acres): 0.28
- Lot Size Range: .28
- Lot Size Source: Public Records
- Lot Description: Corner Lot
Financial Considerations
- Association Fee: Yes
- Tax Amount: $4,544.73
- Tax Year: 24
Listing Courtesy of: Realty Executives Liberty
Sold by Non-Mls Company

Get Pre-Approved Today
Schools
Schools serving 172 Saddleclub Way
School District:Effingham County School District
| Name | Grades | Distance |
|---|---|---|
South Effingham Elementary School 767 Kolic Helmey Road, Guyton, GA 31312 | PK-5 | 1.3 mi |
South Effingham Middle School 1200 Noel C Conaway Road, Guyton, GA 31312 | 6-8 | 4.2 mi |
South Effingham High School 1220 Noel C Conaway Road, Guyton, GA 31312 | 9-12 | 4.1 mi |
Disclaimer:
School attendance boundaries provided by ATTOM Data Solutions and are for reference only. Contact the school directly to verify enrollment eligibility.
Price & Sales History for 172 Saddleclub Way
Date
Details
Price
Change
Source
7/09/2026
Sold
$455,000
—
MLS
5/15/2026
Price Reduced
$455,000
-1.09%
MLS
4/06/2026
Listed
$460,000
—
MLS
Disclaimer: Historical sales information is derived from public records provided by the county offices. Information is not guaranteed and should be independently verified.
172 Saddleclub Way, Guyton, GA 31312 (MLS# 10728544) is a Single Family property that was sold at $455,000 on July 09, 2026. Want to learn more about 172 Saddleclub Way? Do you have questions about finding other Single Family real estate for sale in Guyton? You can browse all Guyton real estate or contact a Coldwell Banker agent to request more information.