This is a carousel with tiles that activate property listing cards. Use the previous and next buttons to navigate.
1/46
$419,900
This is a carousel with tiles that activate property listing cards. Use the previous and next buttons to navigate.
1/46
Property Description
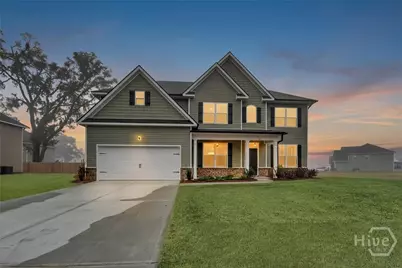
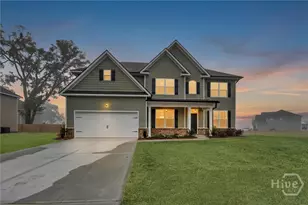
Welcome to Mossy Hollow! The popular 3450 floor plan by Faircloth Homes features 5 bedrooms and 3 full bathrooms with an impressive list of upgrades throughout. Enjoy a coffered ceiling in the formal dining room and LVP flooring in the spacious great room. The gourmet kitchen is a standout, offering double ovens, a cooktop, tile backsplash, and granite countertops perfect for entertaining and everyday living. The main level also includes a formal living room or office, along with a guest bedroom and full bath. Upstairs, retreat to the primary suite with a sitting area and private bath, plus a media/bonus room, three additional bedrooms, another full bath, and a conveniently located laundry room. Outdoor living is easy with a covered back patio featuring a ceiling fan. Additional upgrades include sodded yard to the corners of the house with irrigation, 2-inch faux wood blinds, and gutters on both the front and back of the home.
Full Property Details
Full Property Details for 23 Oakmont Dr
General
- Price: $419,900
- HOA FEE: $33/month
- HOA FEE FREQ.: Annually
- Status: Active
- Type: Single Family
- Source: 2253
- MLS ID: SA346127
- Updated: 5/22/2026
- Added to Site: 183 day(s) ago
Rental Information
- Complex Features: Clubhouse, Playground
Interior
- Interior Features: Breakfast Area, Double Vanity, Gourmet Kitchen, Garden Tub/Roman Tub, Kitchen Island, Primary Suite, Pantry, Pull Down Attic Stairs, Sitting Area in Primary, Separate Shower, Upper Level Primary
- Fireplace: Yes
- Number of Fireplaces: 2
- Fireplace(s): Electric, Great Room, Master Bedroom
- Appliances: Cooktop, Double Oven, Dishwasher, Electric Water Heater, Disposal, Microwave
Rooms
Bathrooms
- Total Bathrooms: 3
- Full Bathrooms: 3
Bedrooms
- Total Bedrooms: 5
Other Rooms
- Laundry: Laundry Room, Upper Level
Parking
- Garage: Yes
- Garage Spaces: 2
- Parking Features: Attached, Garage Door Opener
Location
- County: Effingham
- Subdivision: Mossy Hollow
- Driving Directions: Take GA-17 N, Left on Honey Ridge Rd. Turn Right onto Beauregard Blvd. At the traffic circle take the 2nd exit to stay on Beauregard Blvd. Then a right onto Oakmont Drive. The house is the first house on the right. On the corner.
School Information
- Elementary School: Guyton
- Middle School: ECMS
- High School: ECHS
Community
- Association: Yes
Heating & Cooling
- Air Conditioning: Yes
- Cooling Type: Central Air, Electric
- Heating Type: Central, Electric
Utilities
- Sewer: Public Sewer
- Water: Public
- Utility Description: Underground Utilities
Structural Information
- Architectural Style: Traditional
- Builder: Faircloth Homes of Savannah
- Model: 3450
- Construction: Brick, Vinyl Siding
- Square Feet: 3,450
- Sq. Ft. Source: Plans
- Year Built: 2025
- Property Condition: New Construction, Under Construction
Lot Features
- Lot Size (Acres): 0.23
- Lot Size (Sq. Ft.): 10,019
- Lot Features: Corner Lot
- Development Status: New Construction, Under Construction
Financial Considerations
- For Sale: Yes
- Association Fee: $400
- Assoc Fee Freq.: Annually
- Terms: Cash, Conventional, FHA, USDA Loan, VA Loan
Disclosures and Reports
- Ownership: Builder
- Special Conditions: Standard
- Legal Description: .23 AC LOT 41 (OUT G21-1A)
- Restrictions: Restrictive Covenant
- Property ID: G0210041
- Lot Number: 41
Listed by eXp Realty LLC, Amy L. Miller
Get Pre-Approved Today
Schools
Schools serving 23 Oakmont Dr
School District:Effingham County School District
| Name | Grades | Distance |
|---|---|---|
Guyton Elementary School 719 Central Boulevard, Guyton, GA 31312 | PK-5 | 1.3 mi |
Effingham County Middle School 1659 Georgia 119, Guyton, GA 31312 | 6-8 | 3.9 mi |
Effingham County High School 1589 Georgia 119, Springfield, GA 31329 | 9-12 | 4.1 mi |
Disclaimer:
School attendance boundaries provided by ATTOM Data Solutions and are for reference only. Contact the school directly to verify enrollment eligibility.
Price & Sales History for 23 Oakmont Dr
Date
Details
Price
Change
Source
5/21/2026
Price Reduced
$419,900
-2.58%
MLS
1/09/2026
Listed
$431,000
81.86%
MLS
12/16/2022
Sold
$237,000
—
Public Record
Disclaimer: Historical sales information is derived from public records provided by the county offices. Information is not guaranteed and should be independently verified.
Tax History
Tax History for 23 Oakmont Dr
Year
Property Taxes
Change
Tax Assessment
Change
2025
$533
7%
$17,600
—
2024
$499
16%
$17,600
—
2023
$432
-2%
$17,600
19%
2022
$443
1672%
$14,800
1750%
2021
$25
—
$800
-76%
2020
$25
-76%
$3,280
—
2019
$104
4%
$3,280
310%
2018
$100
300%
$800
—
2017
$25
—
$800
—
Disclaimer: Historical tax information is derived from public records provided by the county offices. Information is not guaranteed and should be independently verified.
Estimate the Cost
Estimate the Cost for 23 Oakmont Dr
Home Warranty : Included
23 Oakmont Drive, Guyton, GA 31312 (MLS# SA346127) is a Single Family property with 5 bedrooms and 3 full bathrooms. 23 Oakmont Drive is currently listed for $419,900 and was received on January 09, 2026. Want to learn more about 23 Oakmont Drive? Do you have questions about finding other Single Family real estate for sale in Guyton? You can browse all Guyton real estate or contact a Coldwell Banker agent to request more information.