This is a carousel with tiles that activate property listing cards. Use the previous and next buttons to navigate.
1/1
$333,000
This is a carousel with tiles that activate property listing cards. Use the previous and next buttons to navigate.
1/1
Property Description
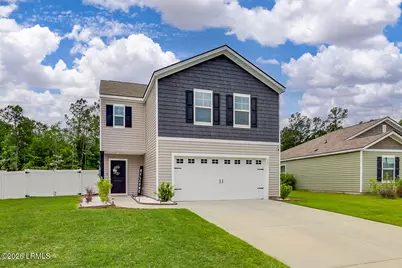
Looking for something not so builder basic? Check out this beautifully maintained and move-in ready, 2022 Elston Plan in Park West, offering 4 bedrooms, 2.5 bathrooms, and a spacious privacy fenced back yard with a serene woodsy backdrop. The owners have done all the right little things to make the house stand out from the crowd! Fresh landscaping, pathway lighting, and updated curb appeal create a welcoming first impression. Inside, you'll love the foyer accent wall with catch-all hooks for coats, freshly painted walls, and stylish new cabinetry and door hardware throughout for a clean, modern touch. The open-concept main level features durable vinyl plank flooring through the living areas, bathrooms, and laundry room. In the kitchen, a new sleek faucet complements the granite countertops, stainless steel appliances, abundant cabinetry, walk-in pantry, and oversized counter-height island perfect for gathering and entertaining. Upstairs, the primary suite offers a relaxing retreat with stylish new barn doors to the walk-in closet and the private en suite bath. You'll love the dual vanities, large glass-enclosed walk-in shower, and separate water closet. Every bathroom in the home has updated faucets too. Three additional upstairs bedrooms provide flexibility for guests, office space, or hobbies, with a small loft in between them. Step outside to enjoy the fully fenced backyard with white PVC privacy fencing, double gate access, and a peaceful wooded backdrop with no homes directly behind you. A generous patio is the perfect place for that first cup of coffee or to relax while tending the grill. Residents of Park West enjoy excellent community amenities, including a pool, tennis courts, clubhouse, and fitness center. The neighborhood is conveniently located just inside desirable Effingham County, with very easy access to Pooler, Garden City, and Savannah shopping, dining, and employment.
Full Property Details
Full Property Details for 247 Caribbean Village Dr
General
- Sold For: $333,000
- HOA FEE: $64/month
- HOA FEE FREQ.: Quarterly
- Taxes: $3,740
- Status: Closed
- Type: Single Family
- Source: LRMLS
- MLS ID: 196334
- Added to Site: 58 day(s) ago
Interior
- Number of Rooms: 8
- Flooring: Carpet, Luxury Vinyl
Rooms
Bathrooms
- Total Bathrooms: 3
- Full Bathrooms: 2
- Half Bathrooms: 1
Bedrooms
- Total Bedrooms: 4
Additional Information
- Shared Amenities: Tennis Court(s), Fitness Center, Pool, Playground, Clubhouse
- Pool: Yes
Parking
- Parking Features: Off Street, Kitchen Level, Driveway, Garage Faces Front, Garage
Location
- Area: Adjacent Counties
- County: Effingham
- Driving Directions: I-95 to Exit 109, North on HWY 30, left onto Caribbean Village Drive, enter roundabout and take 1st Exit, continue straight onto Caribbean Village Drive, turn left onto Barbados Rd, home will be on the left.
Community
- Association: Yes
Heating & Cooling
- Central air: Yes
- Air Conditioning: Yes
- Cooling Type: Electric, Central Air
- Heating Type: Electric, Central
- Water Heater: Electric
Utilities
- Sewer: Public Sewer
- Water: Public
Structural Information
- Exterior Const.: Frame, Vinyl Siding
- Foundation: Slab
- Roof: Composition
- Square Feet: 2,174
- Year Built: 2022
Lot Features
- Lot Size (Acres): 0.16
- Lot Size (Sq. Ft.): 6,970
- Zoning: Residential
- Fencing (Description): Full
Water Features
- Dock Description: Not Applicable
Financial Considerations
- For Sale: Yes
- Price Per Sq. Ft.: $155.93
- For Sale/Rent/Lease: For Sale
- Association Fee: Yes
- Association Fee: $191
- Assoc Fee Freq.: Quarterly
- Tax Amount: $3,740
- Terms: VA Loan, Cash, FHA, Conventional
Disclosures and Reports
- Legal Description: .159 AC Lot 553 (Out 419-2) Plt 29/154
- Property ID: 1093683627
Listed and Sold by Braun Properties LLC, Bridget M Barrett (912) 777-9778 and Braun Properties LLC, Amy Barton (912) 704-0180

Get Pre-Approved Today
Schools
Schools serving 247 Caribbean Village Dr
School District:Effingham County School District
| Name | Grades | Distance |
|---|---|---|
South Effingham Elementary School 767 Kolic Helmey Road, Guyton, GA 31312 | PK-5 | 1.7 mi |
South Effingham Middle School 1200 Noel C Conaway Road, Guyton, GA 31312 | 6-8 | 3.2 mi |
South Effingham High School 1220 Noel C Conaway Road, Guyton, GA 31312 | 9-12 | 3 mi |
Disclaimer:
School attendance boundaries provided by ATTOM Data Solutions and are for reference only. Contact the school directly to verify enrollment eligibility.
Price & Sales History for 247 Caribbean Village Dr
Date
Details
Price
Change
Source
6/24/2026
Sold
$333,000
-1.77%
MLS
5/14/2026
Listed
$339,000
—
MLS
Disclaimer: Historical sales information is derived from public records provided by the county offices. Information is not guaranteed and should be independently verified.
247 Caribbean Village Drive, Guyton, GA 31312 (MLS# 196334) is a Single Family property that was sold at $333,000 on June 24, 2026. Want to learn more about 247 Caribbean Village Drive? Do you have questions about finding other Single Family real estate for sale in Guyton? You can browse all Guyton real estate or contact a Coldwell Banker agent to request more information.