This is a carousel with tiles that activate property listing cards. Use the previous and next buttons to navigate.
1/1
$1,050,000
This is a carousel with tiles that activate property listing cards. Use the previous and next buttons to navigate.
1/1
Property Description
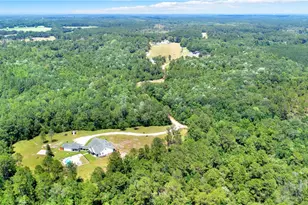
Enjoy privacy, space, & recreation on 65.6 acres just 20 minutes from Pooler. This property is perfect for those who love fishing, hunting, nature trails, homesteading or shooting on their own range. The land includes a pond, pasture, pole barn, workshop, outbuildings, & even a second homesite with power & septic system. Tucked away with no visible neighbors, this modern farmhouse offers 4-5 bedrooms & 3.5+ baths with a thoughtful open-concept plan. The chef's kitchen features a commercial-grade refrigerator/freezer, custom cabinetry with built-in organizers, an expansive island, & an impressive pantry. The split layout includes a spacious primary suite, two bedrooms with a shared full bath, a guest suite with a private porch. Don't miss the dedicated home office & ADA features. Upstairs, enjoy a loft, oversized bonus room (5th bedroom), hobby room, & extra storage. This private retreat also features a firepit, pool, & covered spa-perfect for outdoor living. Schedule a tour today.
Full Property Details
Full Property Details for 3478 S Hwy 17 Hwy
General
- Sold For: $1,050,000
- Status: Closed
- Type: Single Family
- Source: 2253
- MLS ID: SA339456
- Added to Site: 255 day(s) ago
Interior
- Number of Rooms: 5
- Interior Features: Attic, Breakfast Bar, Built-in Features, Breakfast Area, Double Vanity, Entrance Foyer, Gourmet Kitchen, Garden Tub/Roman Tub, High Ceilings, Kitchen Island, Main Level Primary, Primary Suite, Pantry, Split Bedrooms, Separate Shower, Vaulted Ceiling(s)
- Fireplace: Yes
- Number of Fireplaces: 1
- Fireplace(s): Gas, Great Room
- Appliances: Some Gas Appliances, Cooktop, Double Oven, Dishwasher, Electric Water Heater, Microwave, Refrigerator, Some Commercial Grade, Self Cleaning Oven
Rooms
Bathrooms
- Total Bathrooms: 4
- Full Bathrooms: 3
- Half Bathrooms: 1
Bedrooms
- Total Bedrooms: 5
Other Rooms
- Eat-in kitchen: Yes
- Laundry: Washer Hookup, Dryer Hookup, Laundry Room, Laundry Tub, Sink
Additional Information
- Pool: Yes
- Pool Description: Heated, In Ground
- Spa: Yes
- Spa Description: Hot Tub
Exterior
- Exterior Features: Fire Pit
- Porch/Patio/Deck: Porch, Patio, Front Porch, Screened
Parking
- Garage: Yes
- Garage Spaces: 1
- Carports: Yes
- Carport Spaces: 4
- Parking Features: Detached, Garage, Garage Door Opener, Rear/Side/Off Street, RV Access/Parking, Storage
Location
- County: Effingham
- Driving Directions: Hwy 17 to Melanie - Follow Melanie - Left at Curve - Follow - Left Again - Property Begins at White Fences- Follow Road - Home on Right Side of Drive - Follow Left for Additional Property
Heating & Cooling
- Air Conditioning: Yes
- Cooling Type: Central Air, Electric, Heat Pump, Wall Unit(s)
- Heating Type: Central, Electric, Heat Pump, Wall Furnace
Utilities
- Sewer: Septic Tank
- Water: Private, Well
- Utility Description: Underground Utilities
Structural Information
- Architectural Style: Rustic, Traditional
- Construction: Frame
- Roof: Asphalt, Composition
- Common Walls: No Common Walls
- Windows: Double Pane Windows
- Square Feet: 4,200
- Sq. Ft. Source: Plans
- Year Built: 2013
Additional Structures
- Other Structures: Outbuilding, Shed(s), Storage
Lot Features
- Lot Size (Acres): 65.6
- Lot Size (Sq. Ft.): 2,857,536
- Lot Features: Back Yard, Garden, Open Lot, Private, Wooded
- Fencing (Description): Decorative, Metal, Wrought Iron
Horse Property
- Horse Property: Yes
- Horse Facility Desc.: Tack Room
Green Features
- Energy Efficient: Windows
Financial Considerations
- For Sale: Yes
- Terms: Cash, Conventional, VA Loan
Disclosures and Reports
- Ownership: Homeowner/Owner
- Special Conditions: Standard
- Legal Description: See attached
- Property ID: 03250010A01+ 03250010A00
Listed by Better Homes and Gardens Real, Steffany P. Farmer
Sold by Re/Max Accent, Teresa H. Cowart and Re/Max Accent, Staci Fordham
Get Pre-Approved Today
Schools
Schools serving 3478 S Hwy 17 Hwy
School District:Effingham County School District
| Name | Grades | Distance |
|---|---|---|
Marlow Elementary School 5160 Georgia 17, Guyton, GA 31312 | PK-5 | 3 mi |
South Effingham Middle School 1200 Noel C Conaway Road, Guyton, GA 31312 | 6-8 | 4.3 mi |
South Effingham High School 1220 Noel C Conaway Road, Guyton, GA 31312 | 9-12 | 4.5 mi |
Disclaimer:
School attendance boundaries provided by ATTOM Data Solutions and are for reference only. Contact the school directly to verify enrollment eligibility.
Price & Sales History for 3478 S Hwy 17 Hwy
Date
Details
Price
Change
Source
12/01/2025
Sold
$1,050,000
—
MLS
Disclaimer: Historical sales information is derived from public records provided by the county offices. Information is not guaranteed and should be independently verified.

3478 S Hwy 17 Highway, Guyton, GA 31312 (MLS# SA339456) is a Single Family property that was sold at $1,050,000 on December 01, 2025. Want to learn more about 3478 S Hwy 17 Highway? Do you have questions about finding other Single Family real estate for sale in Guyton? You can browse all Guyton real estate or contact a Coldwell Banker agent to request more information.
