This is a carousel with tiles that activate property listing cards. Use the previous and next buttons to navigate.
1/1
$324,900
This is a carousel with tiles that activate property listing cards. Use the previous and next buttons to navigate.
1/1
Property Description
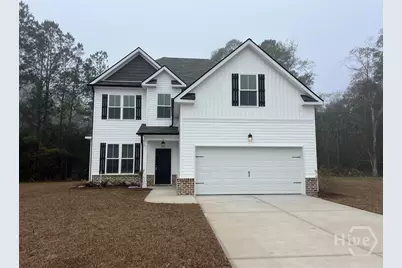
Welcome home to Mossy Hollow! The Faircloth 1760 plan offers comfort, functionality, and value. Step into a spacious living room filled with natural light and featuring an electric fireplace. The open layout flows seamlessly into the eat-in dining area and kitchen, creating an ideal space for everyday living. Durable LVP flooring runs throughout the main level, which also includes a pantry and convenient half bath with LVT. Upstairs, all three bedrooms are thoughtfully located. The primary suite features a generously sized closet and private bath with dual vanities, a separate garden tub, and shower. A second full bathroom and a centrally located laundry room complete the upper level. Additional features include 2-inch faux wood blinds, gutters on the front and back of the home, a covered back patio with fan, and a sodded yard to the corners of the home with an irrigation system. $5,000 toward closing costs with the use of a preferred lender.
Full Property Details
Full Property Details for 4 Oakmont Dr
General
- Sold For: $324,900
- HOA FEE: $33/month
- HOA FEE FREQ.: Annually
- Status: Closed
- Type: Single Family
- Source: 2253
- MLS ID: SA346129
- Added to Site: 136 day(s) ago
Rental Information
- Complex Features: Clubhouse, Playground
Interior
- Interior Features: Breakfast Area, Double Vanity, Garden Tub/Roman Tub, Pantry, Pull Down Attic Stairs, Separate Shower, Upper Level Primary
- Fireplace: Yes
- Number of Fireplaces: 1
- Fireplace(s): Electric, Family Room
- Appliances: Dishwasher, Electric Water Heater, Disposal, Microwave, Oven, Range
Rooms
Bathrooms
- Total Bathrooms: 3
- Full Bathrooms: 2
- Half Bathrooms: 1
Bedrooms
- Total Bedrooms: 3
Other Rooms
- Laundry: Laundry Room, Upper Level
Parking
- Garage: Yes
- Garage Spaces: 2
- Parking Features: Attached, Garage Door Opener
Location
- County: Effingham
- Subdivision: Mossy Hollow
- Driving Directions: Take GA-17 N, Left on Honey Ridge Rd. Turn Right onto Beauregard Blvd. At the traffic circle take the 3rd exit onto Destrehan Dr. Then a left onto Oakmont drive. The home is straight ahead in the cul-de-sac.
School Information
- Elementary School: Guyton
- Middle School: ECMS
- High School: ECHS
Community
- Association: Yes
Heating & Cooling
- Air Conditioning: Yes
- Cooling Type: Central Air, Electric
- Heating Type: Central, Electric
Utilities
- Sewer: Public Sewer
- Water: Public
- Utility Description: Underground Utilities
Structural Information
- Architectural Style: Traditional
- Builder: Faircloth Homes of Savannah
- Model: 1760
- Construction: Brick, Vinyl Siding
- Square Feet: 1,760
- Sq. Ft. Source: Plans
- Year Built: 2025
- Property Condition: New Construction, Under Construction
Lot Features
- Lot Size (Acres): 0.28
- Lot Size (Sq. Ft.): 12,197
- Lot Features: Cul-De-Sac
- Development Status: New Construction, Under Construction
Financial Considerations
- For Sale: Yes
- Association Fee: $400
- Assoc Fee Freq.: Annually
- Terms: Cash, Conventional, FHA, USDA Loan, VA Loan
Disclosures and Reports
- Ownership: Builder
- Special Conditions: Standard
- Legal Description: .28 AC LOT 12 (OUT G21-1A)
- Restrictions: Restrictive Covenant
- Property ID: G0210012
- Lot Number: 12
Listed and Sold by eXp Realty LLC, Amy L. Miller

Get Pre-Approved Today
Schools
Schools serving 4 Oakmont Dr
School District:Effingham County School District
| Name | Grades | Distance |
|---|---|---|
Guyton Elementary School 719 Central Boulevard, Guyton, GA 31312 | PK-5 | 1.5 mi |
Effingham County Middle School 1659 Georgia 119, Guyton, GA 31312 | 6-8 | 4.1 mi |
Effingham County High School 1589 Georgia 119, Springfield, GA 31329 | 9-12 | 4.3 mi |
Disclaimer:
School attendance boundaries provided by ATTOM Data Solutions and are for reference only. Contact the school directly to verify enrollment eligibility.
Price & Sales History for 4 Oakmont Dr
Date
Details
Price
Change
Source
5/15/2026
Sold
$324,900
—
MLS
1/09/2026
Listed
$324,900
—
MLS
Disclaimer: Historical sales information is derived from public records provided by the county offices. Information is not guaranteed and should be independently verified.
Home Warranty : Included
4 Oakmont Drive, Guyton, GA 31312 (MLS# SA346129) is a Single Family property that was sold at $324,900 on May 15, 2026. Want to learn more about 4 Oakmont Drive? Do you have questions about finding other Single Family real estate for sale in Guyton? You can browse all Guyton real estate or contact a Coldwell Banker agent to request more information.