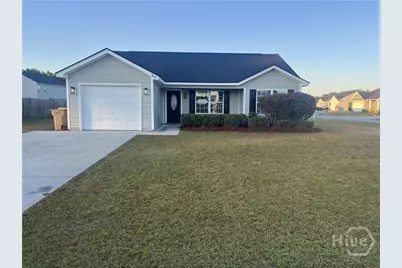
This is a carousel with tiles that activate property listing cards. Use the previous and next buttons to navigate.
1/1
$273,175
This is a carousel with tiles that activate property listing cards. Use the previous and next buttons to navigate.
1/1
Property Description
RENOVATED TO NEW! Open Floor Plan With All The Upgraded Features! NEW Roof! Kitchen With Pantry & NEW Tile Backsplash, NEW Granite Counters, NEW Stainless Appliances! All NEW Lighting & Ceiling Fans! NEW Paint! NEW Flooring! NEW Hardware! NEW Garage Floor Paint! UPDATED Baths! Master Is Split From Other Bedrooms For Those Quiet Moments! Corner Lot With Plenty Of Space For Playing, Entertaining & Relaxing! Conveniently Located In The Heart Of Effingham For Quick Drive To Shopping & Work! See Today!
Full Property Details
Full Property Details for 405 Pine Top Rd
General
- Sold For: $273,175
- HOA FEE: $11/month
- HOA FEE FREQ.: Annually
- Taxes: $2,854 (2024)
- Status: Closed
- Type: Single Family
- Source: 2253
- MLS ID: SA342335
- Added to Site: 260 day(s) ago
Interior
- Interior Features: Ceiling Fan(s), Main Level Primary, Pantry, Pull Down Attic Stairs, Split Bedrooms, Vaulted Ceiling(s)
- Appliances: Dishwasher, Electric Water Heater, Microwave, Oven, Range
Rooms
Bathrooms
- Total Bathrooms: 2
- Full Bathrooms: 2
Bedrooms
- Total Bedrooms: 3
Other Rooms
- Laundry: Washer Hookup, Dryer Hookup, In Hall
Parking
- Garage: Yes
- Garage Spaces: 1
- Parking Features: Attached, Kitchen Level
Location
- County: Effingham
- Subdivision: Timberlake Cove
- Driving Directions: Blue Jay Road To Horsepen Road; Left On Timberlake Drive; Right On Pine Top Drive; Home On Left; Corner Of Pine Top Drive & Timberlake Lane
Community
- Association: Yes
Heating & Cooling
- Air Conditioning: Yes
- Cooling Type: Central Air, Electric
- Heating Type: Central, Electric
Utilities
- Sewer: Public Sewer
- Water: Public
- Utility Description: Underground Utilities
Structural Information
- Architectural Style: Traditional
- Construction: Vinyl Siding
- Basement Desc.: None
- Roof: Composition, Ridge Vents
- Windows: Double Pane Windows
- Square Feet: 1,070
- Sq. Ft. Source: Assessor
- Year Built: 2008
Lot Features
- Lot Size (Acres): 0.22
- Lot Size (Sq. Ft.): 9,583
- Lot Features: Corner Lot, Level
- Zoning: PD
Green Features
- Energy Efficient: Windows
Financial Considerations
- For Sale: Yes
- Association Fee: $126
- Assoc Fee Freq.: Annually
- Tax Amount: $2,854
- Tax Year: 2024
- Terms: ARM, Cash, Conventional, 1031 Exchange, FHA, USDA Loan, VA Loan
Disclosures and Reports
- Ownership: Homeowner/Owner
- Special Conditions: Standard
- Legal Description: .22 AC LOT 156 OUT 394-7
- Restrictions: Restrictive Covenant
- Inclusions: Ceiling Fans
- Property ID: 0394B-00000-156-000
- Lot Number: 156
Listed by Re/Max Savannah, Marion T. Jody Lanier III
Sold by Summit Homes & Land, LLC, Kimberly Turpin
Get Pre-Approved Today
Schools
Schools serving 405 Pine Top Rd
School District:Effingham County School District
| Name | Grades | Distance |
|---|---|---|
South Effingham Elementary School 767 Kolic Helmey Road, Guyton, GA 31312 | PK-5 | 3.6 mi |
Effingham County Middle School 1659 Georgia 119, Guyton, GA 31312 | 6-8 | 6.7 mi |
South Effingham High School 1220 Noel C Conaway Road, Guyton, GA 31312 | 9-12 | 4.9 mi |
Disclaimer:
School attendance boundaries provided by ATTOM Data Solutions and are for reference only. Contact the school directly to verify enrollment eligibility.
Price & Sales History for 405 Pine Top Rd
Date
Details
Price
Change
Source
3/06/2026
Sold
$273,175
—
MLS
Disclaimer: Historical sales information is derived from public records provided by the county offices. Information is not guaranteed and should be independently verified.

405 Pine Top Road, Guyton, GA 31312 (MLS# SA342335) is a Single Family property that was sold at $273,175 on March 06, 2026. Want to learn more about 405 Pine Top Road? Do you have questions about finding other Single Family real estate for sale in Guyton? You can browse all Guyton real estate or contact a Coldwell Banker agent to request more information.