This is a carousel with tiles that activate property listing cards. Use the previous and next buttons to navigate.
1/56
$364,000
This is a carousel with tiles that activate property listing cards. Use the previous and next buttons to navigate.
1/56
Property Description
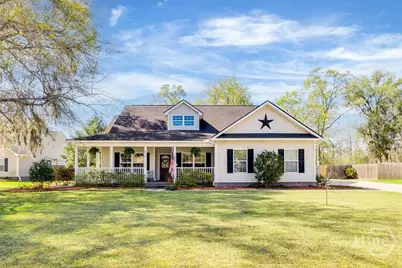
Welcome to 434 Sir Arthur Court, where space, flexibility, and backyard living finally come together. This 4-bedroom, 2-bath split floor plan offers both privacy and flow, with a standout flex space currently styled as a library-perfect for a home office, playroom, or whatever your life needs next. The kitchen features updated light wood cabinetry and opens to the main living area, making everyday living and entertaining feel easy and connected. The primary suite is tucked away with peaceful backyard views and includes dual vanities, a soaking tub, separate shower, water closet, and a walk-in closet with built-ins. Step outside and the lifestyle really begins. A screened porch leads to over half an acre of usable space-complete with a fire pit, extended concrete grilling area, and a large chicken coop for those ready to embrace a little more freedom and functionality at home. Additional highlights include a convenient mudroom entry, access to community pavilion and playground, and a central location just minutes to Guyton, Springfield, and Rincon-all within the highly sought-after Effingham County school district. If you've outgrown builder-basic living and are ready for more space, more flexibility, and more lifestyle-this is it.
Full Property Details
Full Property Details for 434 Sir Arthur Ct
General
- Price: $364,000
- HOA FEE: $25/month
- HOA FEE FREQ.: Annually
- Status: Under Contract
- Type: Single Family
- Source: 2253
- MLS ID: SA352199
- Updated: 5/13/2026
- Added to Site: 60 day(s) ago
Rental Information
- Complex Features: Playground
Interior
- Interior Features: Breakfast Bar, Breakfast Area, Tray Ceiling(s), Double Vanity, Entrance Foyer, Garden Tub/Roman Tub, High Ceilings, Country Kitchen, Main Level Primary, Primary Suite, Pantry, Pull Down Attic Stairs, Recessed Lighting, Split Bedrooms, Separate Shower, Vaulted Ceiling(s), Programmable Thermostat
- Appliances: Some Electric Appliances, Dishwasher, Electric Water Heater, Microwave, Oven, Plumbed For Ice Maker, Range, Refrigerator, Range Hood
Rooms
Bathrooms
- Total Bathrooms: 2
- Full Bathrooms: 2
Bedrooms
- Total Bedrooms: 4
Other Rooms
- Laundry: Washer Hookup, Dryer Hookup, Laundry Room
Exterior
- Exterior Features: Fire Pit
- Porch/Patio/Deck: Covered, Patio, Porch, Front Porch, Screened
Parking
- Garage: Yes
- Garage Spaces: 2
- Parking Features: Attached, Garage, Garage Door Opener, Rear/Side/Off Street
Location
- County: Effingham
- Subdivision: Castle Wood
- Driving Directions: From Midland Road, Take a Right onto Courthouse. Follow to Castlewood Subdivision on Right. Take your first Right. Home is down on the Right.
Community
- Association: Yes
Heating & Cooling
- Air Conditioning: Yes
- Cooling Type: Central Air, Electric
- Heating Type: Central, Electric
Utilities
- Sewer: Septic Tank
- Water: Shared Well
- Utility Description: Cable Available, Underground Utilities
Structural Information
- Architectural Style: Ranch
- Construction: Vinyl Siding
- Basement Desc.: None
- Roof: Asphalt
- Windows: Double Pane Windows
- Stories/Levels: 1
- Square Feet: 1,875
- Sq. Ft. Source: Assessor
- Year Built: 2005
Additional Structures
- Other Structures: Shed(s)
Lot Features
- Lot Size (Acres): 0.54
- Lot Size (Sq. Ft.): 23,522
- Lot Features: Back Yard, Garden, Private
- Fencing (Description): Wood, Privacy, Yard Fenced
Green Features
- Energy Efficient: Windows
Financial Considerations
- For Sale: Yes
- Association Fee: $300
- Assoc Fee Freq.: Annually
- Terms: Cash, Conventional, FHA, USDA Loan, VA Loan
Disclosures and Reports
- Ownership: Homeowner/Owner
- Special Conditions: Standard
- Legal Description: .54AC LOT 33 OUT 49-18
- Restrictions: Restrictive Covenant
- Property ID: 0349C033
Listed by Keller Williams Coastal Area P, Cynthia Harney
Get Pre-Approved Today
Schools
Schools serving 434 Sir Arthur Ct
School District:Effingham County School District
| Name | Grades | Distance |
|---|---|---|
Sand Hill Elementary School, Guyton, GA 199 Stagecoach Avenue, Guyton, GA 31312 | PK-5 | 3.9 mi |
Effingham County Middle School 1659 Georgia 119, Guyton, GA 31312 | 6-8 | 5.5 mi |
Effingham County High School 1589 Georgia 119, Springfield, GA 31329 | 9-12 | 5.7 mi |
Disclaimer:
School attendance boundaries provided by ATTOM Data Solutions and are for reference only. Contact the school directly to verify enrollment eligibility.
Price & Sales History for 434 Sir Arthur Ct
Date
Details
Price
Change
Source
3/27/2026
Listed
$364,000
25.52%
MLS
12/17/2021
Sold
$290,000
—
Public Record
Disclaimer: Historical sales information is derived from public records provided by the county offices. Information is not guaranteed and should be independently verified.
Tax History
Tax History for 434 Sir Arthur Ct
Year
Property Taxes
Change
Tax Assessment
Change
2025
$3,491
8%
$112,348
-12%
2024
$3,235
28%
$128,207
17%
2023
$2,526
-5%
$109,402
31%
2021
$2,662
-17%
$83,219
-17%
2022
$3,217
21%
$100,086
20%
2021
$2,662
1%
$83,284
19%
2020
$2,639
12%
$69,980
3%
2019
$2,350
1%
$68,144
—
2018
$2,324
-1%
$68,144
6%
2017
$2,342
—
$64,368
—
Disclaimer: Historical tax information is derived from public records provided by the county offices. Information is not guaranteed and should be independently verified.
Estimate the Cost
Estimate the Cost for 434 Sir Arthur Ct
434 Sir Arthur Court, Guyton, GA 31312 (MLS# SA352199) is a Single Family property with 4 bedrooms and 2 full bathrooms. 434 Sir Arthur Court is currently listed for $364,000 and was received on March 27, 2026. Want to learn more about 434 Sir Arthur Court? Do you have questions about finding other Single Family real estate for sale in Guyton? You can browse all Guyton real estate or contact a Coldwell Banker agent to request more information.