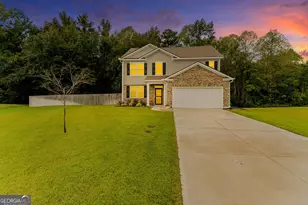
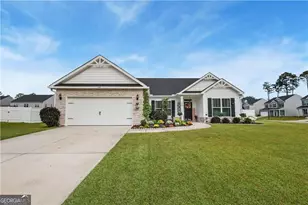
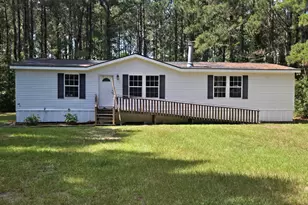
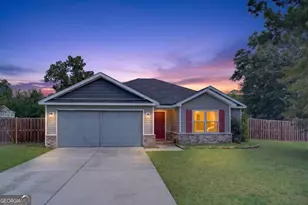
This is a carousel with tiles that activate property listing cards. Use the previous and next buttons to navigate.
1/1
$602,000
This is a carousel with tiles that activate property listing cards. Use the previous and next buttons to navigate.
1/1
Property Description
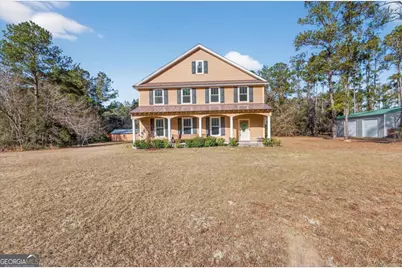
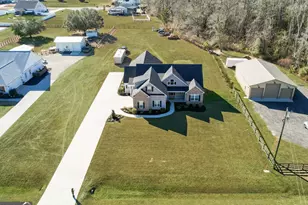
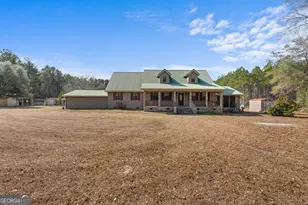
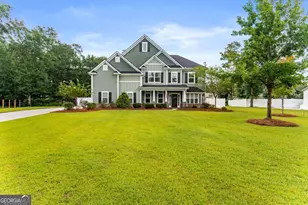
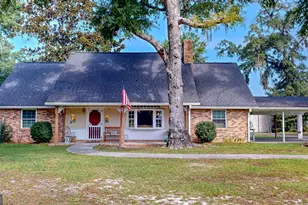
Welcome to this spacious 4 bedroom, 2.5 bath home set on a beautiful 5 acre property - a true dream come true for toy lovers and car enthusiasts alike. This custom built home offers generous living spaces, perfect for both everyday comfort and entertaining. The open layout provides a seamless flow between the large living room, dining, and kitchen while the bedrooms offer plenty of space to relax and unwind. The primary suite specifically offers a wide range of possibilities with it's vast size and attached flex space that could be a 4th bedroom, office, or nursery area. Step outside and discover what truly sets this property apart: open land with endless possibilities and ample room thanks to 3 expansive shops for all your toys, vehicles, and hobbies. Whether you're into cars, ATVs, or boats this property delivers with 3 expansive shop spaces to fill with all of your hobbying needs. Enjoy privacy, freedom, and room to grow - this is more than a house - it's a lifestyle.
Full Property Details
Full Property Details for 525 Elkins Cemetery Rd
General
- Sold For: $602,000
- Taxes: $1 (1)
- Status: Closed
- Type: Single Family
- Source: GAMLS_Atlanta
- MLS ID: 10674492
- Added to Site: 132 day(s) ago
Interior
- Rooms/Areas: Laundry
- Interior Features: Double Vanity, High Ceilings, Separate Shower, Soaking Tub, Split Foyer, Two Story Foyer
- Appliances: Electric Water Heater
Rooms
Bathrooms
- Total Bathrooms: 3
- Full Bathrooms: 2
- Half Bathrooms: 1
- Main - Full Baths: 2
- Main - 1/2 Baths: 1
Bedrooms
- Total Bedrooms: 4
- Bedrooms Main: 4
Other Rooms
- Laundry: Other
Parking
- Parking Features: Detached, Garage, Storage
Location
- County: Effingham
- Driving Directions: From Guyton take 119 towards Statesboro, go past Honey Ridge Road, Elkins Cemetery Road is your next left, location is on the immediate right.
School Information
- Elementary School: Other
- Middle School: Other
- High School: Other
Community
- Assoc. Fees Include: Other
Heating & Cooling
- Cooling Type: Central Air, Electric
- Heating Type: Central, Electric
Utilities
- Water/Sewer: Septic Tank
Structural Information
- Architectural Style: Country/Rustic, Traditional
- Construction Status: Resale
- Basement Desc.: None
- Roof: Other
- Stories/Levels: Two
- Living Area: 4,048 Sq. Ft.
- Finished Total: 4,048 Sq. Ft.
- Finished Above Grnd: 4,048 Sq. Ft.
- Year Built: 2013
Lot Features
- Lot Size (Acres): 4.2
- Lot Size Range: 4.2
- Lot Size Source: Public Records
- Lot Description: Other
Financial Considerations
- Tax Amount: $1
- Tax Year: 1
Listing Courtesy of: Next Move Real Estate
Sold by RE/MAX Accent

Get Pre-Approved Today
Schools
Schools serving 525 Elkins Cemetery Rd
School District:Effingham County School District
| Name | Grades | Distance |
|---|---|---|
Sand Hill Elementary School, Guyton, GA 199 Stagecoach Avenue, Guyton, GA 31312 | PK-5 | 6.1 mi |
Effingham County Middle School 1659 Georgia 119, Guyton, GA 31312 | 6-8 | 4.7 mi |
Effingham County High School 1589 Georgia 119, Springfield, GA 31329 | 9-12 | 5 mi |
Disclaimer:
School attendance boundaries provided by ATTOM Data Solutions and are for reference only. Contact the school directly to verify enrollment eligibility.
Price & Sales History for 525 Elkins Cemetery Rd
Date
Details
Price
Change
Source
4/23/2026
Sold
$602,000
-2.89%
MLS
1/14/2026
Listed
$619,900
—
MLS
Disclaimer: Historical sales information is derived from public records provided by the county offices. Information is not guaranteed and should be independently verified.
525 Elkins Cemetery Road, Guyton, GA 31312 (MLS# 10674492) is a Single Family property that was sold at $602,000 on April 23, 2026. Want to learn more about 525 Elkins Cemetery Road? Do you have questions about finding other Single Family real estate for sale in Guyton? You can browse all Guyton real estate or contact a Coldwell Banker agent to request more information.