This is a carousel with tiles that activate property listing cards. Use the previous and next buttons to navigate.
1/39
$299,900 Just Listed
This is a carousel with tiles that activate property listing cards. Use the previous and next buttons to navigate.
1/39
Property Description
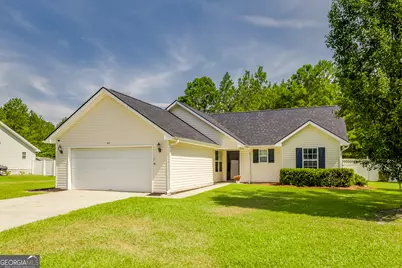
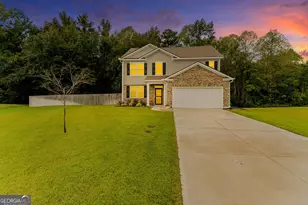
Tucked quietly near the end of a peaceful dead-end street, this home offers the rare combination of privacy, charm, and location, all within a community with no HOA and no additional covenants or restrictions. This is a beautifully maintained, move-in ready home. Step inside to find LVP flooring, less than 4 years old, flowing through the home with tile flooring in the bathrooms, complemented by natural light throughout. The kitchen is a true showstopper, featuring granite countertops, stainless steel appliances, and a refrigerator that is included with the sale. The range, microwave, and dishwasher are less than a year old. Cozy up on chilly evenings by the warm gas fireplace or gather family and friends together for home cooked meals in the dining area which overlooks the private backyard. The thoughtful split floor plan places the primary suite privately away from the secondary bedrooms, and the spa-like master bath is truly a retreat, boasting dual vanities, a garden tub, a separate shower, and a walk-in closet perfect for unwinding after a long, busy day. Outside, the neatly landscaped front and rear yards are kept lush with a full sprinkler system, and gutters help keep maintenance easy year-round. The backyard is fully enclosed by a white vinyl privacy fence and centers around a covered patio topped with a metal roof less than a year old which is ideal for morning coffee, evening relaxation, or weekend entertaining, all with no rear neighbors in sight to disturb the peace and quiet you will come to love. Buyers can enjoy extra peace of mind with major updates already done; a roof less than 1 year old and an HVAC system less than 5 years old, meaning less to worry about and more time to simply enjoy the home. Homes like this, in a no-HOA community, with these upgrades and this level of privacy, are hard to find in today's market. Don't wait to schedule your private showing as this charming Guyton gem is waiting for its next lucky owner!
Full Property Details
Full Property Details for 68 Hidden Creek Dr
General
- Price: $299,900
- Taxes: $3,112 (2025)
- Status: Active
- Type: Single Family
- Source: GAMLS_Atlanta
- MLS ID: 10813364
- Updated: 7/27/2026
- Added to Site: 6 day(s) ago
Interior
- Rooms/Areas: Foyer, Great Room
- Interior Features: Double Vanity, High Ceilings, Master On Main Level, Pull-Down Attic Stairs, Separate Shower, Soaking Tub, Split Bedroom Plan, Tray Ceiling(s), Walk-In Closet(s)
- Fireplace: Yes
- Number of Fireplaces: 1
- Fireplace(s): Family Room, Family Room
- Appliances: Dishwasher, Electric Water Heater, Microwave, Oven/Range (Combo), Refrigerator
Rooms
Bathrooms
- Total Bathrooms: 2
- Full Bathrooms: 2
- Main - Full Baths: 2
Bedrooms
- Total Bedrooms: 3
- Bedrooms Main: 3
Other Rooms
- Kitchen: Breakfast Area, Pantry, Solid-Surface Counters
- Laundry: Common Area, Laundry Closet
Exterior
- Exterior Features: Sprinkler System
Parking
- Parking Features: Attached, Garage, Garage Door Opener, Kitchen Level
Location
- County: Effingham
- Driving Directions: GA Hwy 17 N to Guyton, Right on Springfield Ave (Hwy 119), Right on Hidden Creek Drive, Home on right.
School Information
- Elementary School: Guyton
- Middle School: Effingham
- High School: Effingham
Community
- Assoc. Fees Include: None
Heating & Cooling
- Cooling Type: Ceiling Fan(s), Central Air, Electric
- Heating Type: Central, Electric
Utilities
- Water/Sewer: Public Sewer
Structural Information
- Architectural Style: Traditional
- Construction Status: Resale
- Basement Desc.: None
- Roof: Composition
- Stories/Levels: One
- Living Area: 1,380 Sq. Ft.
- Finished Total: 1,380 Sq. Ft.
- Finished Above Grnd: 1,380 Sq. Ft.
- Year Built: 2005
Lot Features
- Lot Size (Acres): 0.38
- Lot Size Range: .38
- Lot Size Source: Public Records
- Lot Description: City Lot, Level
Financial Considerations
- Tax Amount: $3,112
- Tax Year: 2025
Disclosures and Reports
- Special Conditions: Covenants/Restrictions
Listing Courtesy of: eXp Realty
Get Pre-Approved Today
Schools
Schools serving 68 Hidden Creek Dr
School District:Effingham County School District
| Name | Grades | Distance |
|---|---|---|
Guyton Elementary School 719 Central Boulevard, Guyton, GA 31312 | PK-5 | 1.4 mi |
Effingham County Middle School 1659 Georgia 119, Guyton, GA 31312 | 6-8 | 2 mi |
Effingham County High School 1589 Georgia 119, Springfield, GA 31329 | 9-12 | 2.3 mi |
Disclaimer:
School attendance boundaries provided by ATTOM Data Solutions and are for reference only. Contact the school directly to verify enrollment eligibility.
Price & Sales History for 68 Hidden Creek Dr
Date
Details
Price
Change
Source
7/23/2026
Listed
$299,900
106.83%
MLS
4/27/2018
Sold
$145,000
—
Public Record
Disclaimer: Historical sales information is derived from public records provided by the county offices. Information is not guaranteed and should be independently verified.
Tax History
Tax History for 68 Hidden Creek Dr
Year
Property Taxes
Change
Tax Assessment
Change
2025
$3,346
15%
$102,697
7%
2024
$2,902
36%
$95,569
32%
2023
$2,131
1%
$72,596
12%
2021
$2,116
-5%
$64,734
-7%
2022
$2,221
5%
$69,796
17%
2021
$2,116
8%
$59,647
3%
2020
$1,956
2%
$57,647
9%
2019
$1,921
12%
$52,890
—
2018
$1,719
1%
$52,890
7%
2017
$1,709
—
$49,233
—
Disclaimer: Historical tax information is derived from public records provided by the county offices. Information is not guaranteed and should be independently verified.
Estimate the Cost
Estimate the Cost for 68 Hidden Creek Dr
68 Hidden Creek Drive, Guyton, GA 31312 (MLS# 10813364) is a Single Family property with 3 bedrooms and 2 full bathrooms. 68 Hidden Creek Drive is currently listed for $299,900 and was received on July 23, 2026. Want to learn more about 68 Hidden Creek Drive? Do you have questions about finding other Single Family real estate for sale in Guyton? You can browse all Guyton real estate or contact a Coldwell Banker agent to request more information.