No photo available
$570,000
Property Description
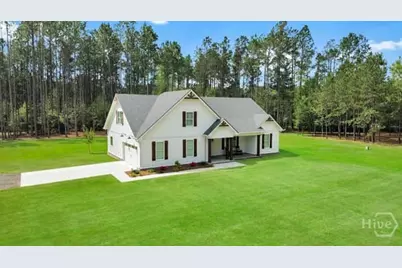
This stunning New Construction home is more than halfway completed. You can be moving early 2026. Welcoming front porch leads into the huge open concept family, dining an kitchen. Exposed beams accentuate the vaulted ceiling in the family room. Kitchen offers a large island with seating, a walk in pantry and dining area that leads onto the covered back porch. Downstairs offers a split plan with 3 bedrooms and 2 full baths, A bright and spacious primary bedroom, spa like ensuite bath with walk in closet and 2 other bedrooms with a hall bath complete the downstairs. Upstairs, you have an additional full bath, a bedroom and an additional flex space. All this and situated on over an acre. Spray foan insulation. Easy commute to Pooler, Savannah, Statesboro and all things Effingham.
Full Property Details
Full Property Details for 95 Cameron Oaks Dr
General
- Sold For: $570,000
- Status: Closed
- Type: Single Family
- Source: 2253
- MLS ID: SA345219
- Added to Site: 164 day(s) ago
Interior
- Interior Features: Attic, Ceiling Fan(s), Double Vanity, Main Level Primary, Pull Down Attic Stairs, Split Bedrooms, Vaulted Ceiling(s)
- Appliances: Some Electric Appliances, Dishwasher, Electric Water Heater, Plumbed For Ice Maker, Range
Rooms
Bathrooms
- Total Bathrooms: 3
- Full Bathrooms: 3
Bedrooms
- Total Bedrooms: 4
Other Rooms
- Laundry: Laundry Room, Washer Hookup, Dryer Hookup
Parking
- Garage: Yes
- Garage Spaces: 2
- Parking Features: Attached, Garage, Garage Door Opener, Kitchen Level, Rear/Side/Off Street
Location
- County: Effingham
- Driving Directions: From Springfield Hwy 119 Towards Guyton, at roundabout exit onto Hwy 17, right onto Halfwy RD, turn on Floyd Avenue and then turn into Cameron Oaks.
School Information
- Elementary School: Guyton
- Middle School: ECMS
- High School: ECHS
Heating & Cooling
- Air Conditioning: Yes
- Cooling Type: Central Air, Electric
- Heating Type: Central, Electric
Utilities
- Sewer: Septic Tank
- Water: Private, Well
- Utility Description: Underground Utilities
Structural Information
- Architectural Style: Traditional
- Builder: Alan Writch
- Square Feet: 2,690
- Sq. Ft. Source: Builder
- Year Built: 2025
- Property Condition: Under Construction
Lot Features
- Lot Size (Acres): 1.11
- Lot Size (Sq. Ft.): 48,352
- Development Status: Under Construction
Financial Considerations
- For Sale: Yes
- Terms: Cash, Conventional, FHA, USDA Loan, VA Loan
Disclosures and Reports
- Ownership: Homeowner/Owner
- Special Conditions: Standard
- Legal Description: 1.11 AC PAR 2 OUT 296 30
- Restrictions: Restrictive Covenant
- Inclusions: Alarm-Smoke/Fire, Ceiling Fans
- Property ID: 02960030C00
Listed by Coast & Country RE Experts, Kimberly S. Stalnaker and Coast & Country RE Experts, Lacie Stalnaker
Sold by Realty One Group Inclusion, Anna M. Bunton
Get Pre-Approved Today
Schools
Schools serving 95 Cameron Oaks Dr
School District:Effingham County School District
| Name | Grades | Distance |
|---|---|---|
Sand Hill Elementary School, Guyton, GA 199 Stagecoach Avenue, Guyton, GA 31312 | PK-5 | 5.3 mi |
Effingham County Middle School 1659 Georgia 119, Guyton, GA 31312 | 6-8 | 4.3 mi |
Effingham County High School 1589 Georgia 119, Springfield, GA 31329 | 9-12 | 4.5 mi |
Disclaimer:
School attendance boundaries provided by ATTOM Data Solutions and are for reference only. Contact the school directly to verify enrollment eligibility.
Price & Sales History for 95 Cameron Oaks Dr
Date
Details
Price
Change
Source
4/01/2026
Sold
$570,000
—
MLS
Disclaimer: Historical sales information is derived from public records provided by the county offices. Information is not guaranteed and should be independently verified.

95 Cameron Oaks Drive, Guyton, GA 31312 (MLS# SA345219) is a Single Family property that was sold at $570,000 on April 01, 2026. Want to learn more about 95 Cameron Oaks Drive? Do you have questions about finding other Single Family real estate for sale in Guyton? You can browse all Guyton real estate or contact a Coldwell Banker agent to request more information.