This is a carousel with tiles that activate property listing cards. Use the previous and next buttons to navigate.
1/1
$365,000
This is a carousel with tiles that activate property listing cards. Use the previous and next buttons to navigate.
1/1
Property Description
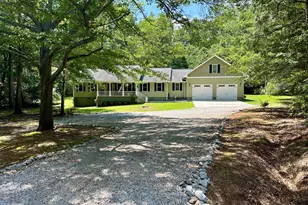
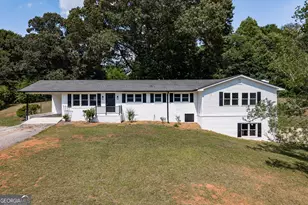
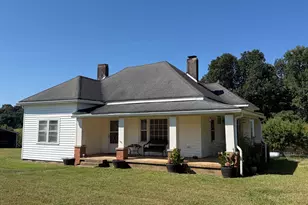
This home in Ridgewood Subdivision has been completely renovated with entertaining and peaceful living in mind. As you enter through the front door you will find a wide open space awaiting. This living room area is complete with a custom, stand-alone fireplace, which is the perfect accent to the space. As you make your way through the living room, you will come upon the dining area and then the sunroom, which is great place to enjoy your morning coffee. To the left of the home are the bedrooms and bathrooms. The master bathroom features custom cabinetry, unique granite counter tops, and an oversized, custom built tile shower. To the right of the home, exiting the living room, you will find a true gourmet kitchen, featuring, top of the line, commercial grade stainless steel appliances, including a large size refrigerator, a built-in under counter beverage center, one main sink, one prep sink, and a Thermador commercial style dual fuel 48 inch restaurant depth range featuring a full sized convection oven with roller bearing racks, a smaller steam induction convection oven, a warming drawer, a pot filler accented by a custom tile backsplash, and a built in flat grill. This chef station has six gas burners ranging from 12 to 22 thousand btu and 4 feature ultra-low setting. There is a 1000 cfm professional series range hood, with remote fan for quiet running and built-in warming lamps. You have everything you need to prepare any meal imaginable and when it comes time for clean-up, there's a matching Thermador dishwasher that runs so quietly, you won't even know it's on. Exiting the kitchen to the rear of the home you will find the perfect place to enjoy those meals, to entertain guests, or to just sit back and enjoy the evening sunset on the multi-level patio. This outdoor space was designed with entertaining in mind and has an area that has all of the electrical and plumbing in place for your future outdoor kitchen. Need help with that? If you can dream it, we can build it. At the end of the patio there is a ramp incorporated into the design, allowing for easy access to transport groceries and supplies to the kitchen. The lower level overlooks a custom boulder rock outdoor fireplace to keep you warm on those cooler nights. With a wooded, serene, setting you may never want to leave. Give us a call today and we'll go take a look.
Full Property Details
Full Property Details for 364 Ridgewood Dr
General
- Sold For: $365,000
- Taxes: $2,458 (2025)
- Status: Closed
- Type: Single Family
- Source: GAMLS_Atlanta
- MLS ID: 10722394
- Added to Site: 145 day(s) ago
Interior
- Rooms/Areas: Foyer, Laundry, Other, Sun Room
- Interior Features: Double Vanity, Other, Tile Bath, Walk-In Closet(s), Master On Main Level
- Fireplace: Yes
- Number of Fireplaces: 1
- Fireplace(s): Gas Log, Gas Log
- Appliances: Convection Oven, Dishwasher, Ice Maker, Microwave, Other, Oven/Range (Combo), Refrigerator, Stainless Steel Appliance(s)
Rooms
Bathrooms
- Total Bathrooms: 3
- Full Bathrooms: 2
- Half Bathrooms: 1
- Main - Full Baths: 2
- Main - 1/2 Baths: 1
Bedrooms
- Total Bedrooms: 3
- Bedrooms Main: 3
Other Rooms
- Laundry: Common Area
Parking
- Parking Features: Attached, Garage, Garage Door Opener, Kitchen Level, Storage
Location
- County: Hart
- Driving Directions: Hartwell - E. Franklin St to left onto Ridge Rd. Right onto Ridgewood Dr. Home is on the Right.
School Information
- Elementary School: Hartwell
- Middle School: Hart
- High School: Hart
Community
- Assoc. Fees Include: None
Heating & Cooling
- Cooling Type: Electric, Heat Pump
- Heating Type: Electric, Natural Gas, Heat Pump
Utilities
- Water/Sewer: Septic Tank
Structural Information
- Architectural Style: Ranch
- Construction Status: Updated/Remodeled, Resale
- Basement Desc.: Crawl Space
- Roof: Composition
- Stories/Levels: One
- Living Area: 1,834 Sq. Ft.
- Finished Total: 1,834 Sq. Ft.
- Finished Above Grnd: 1,834 Sq. Ft.
- Year Built: 1986
Lot Features
- Lot Size (Acres): 1.2
- Lot Size Range: 1.2
- Lot Size Source: Public Records
- Lot Description: Private, Sloped
Water Features
- Water Front Name: Lake Hartwell, Hartwell Lake
Financial Considerations
- Tax Amount: $2,458.81
- Tax Year: 2025
Listing Courtesy of: Jeremy Chitwood & Associates
Sold by BHGRE Metro Brokers

Get Pre-Approved Today
Schools
Schools serving 364 Ridgewood Dr
School District:Hart County School District
| Name | Grades | Distance |
|---|---|---|
Hartwell Elementary School 147 College Avenue, Hartwell, GA 30643 | PK-5 | 2.5 mi |
Hart County Middle School 176 Powell Road, Hartwell, GA 30643 | 6-8 | 2.2 mi |
Hart County High School 59 5th Street, Hartwell, GA 30643 | 9-12 | 2.4 mi |
Disclaimer:
School attendance boundaries provided by ATTOM Data Solutions and are for reference only. Contact the school directly to verify enrollment eligibility.
Price & Sales History for 364 Ridgewood Dr
Date
Details
Price
Change
Source
7/31/2026
Sold
$365,000
-0.54%
MLS
6/23/2026
Price Reduced
$367,000
-0.54%
MLS
6/13/2026
Price Reduced
$369,000
-2.38%
MLS
4/11/2026
Price Reduced
$378,000
-2.33%
MLS
4/01/2026
Listed
$387,000
—
MLS
Disclaimer: Historical sales information is derived from public records provided by the county offices. Information is not guaranteed and should be independently verified.
364 Ridgewood Drive, Hartwell, GA 30643 (MLS# 10722394) is a Single Family property that was sold at $365,000 on July 31, 2026. Want to learn more about 364 Ridgewood Drive? Do you have questions about finding other Single Family real estate for sale in Hartwell? You can browse all Hartwell real estate or contact a Coldwell Banker agent to request more information.