This is a carousel with tiles that activate property listing cards. Use the previous and next buttons to navigate.
1/39
$425,000
This is a carousel with tiles that activate property listing cards. Use the previous and next buttons to navigate.
1/39
Property Description
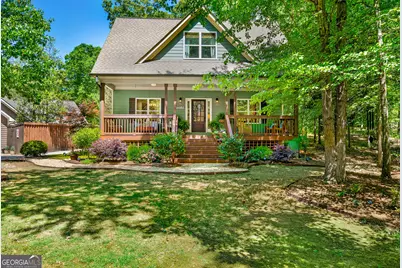
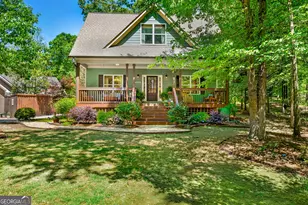
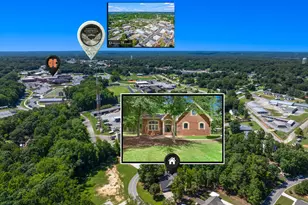
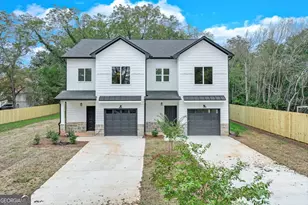
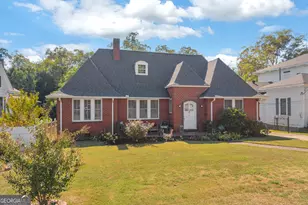
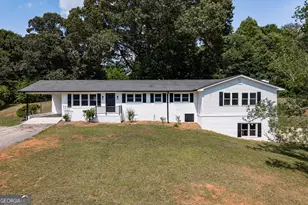
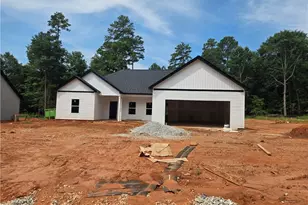
ENVISION Your Best Life in this Stunning, Cottage-style Home that redefines COMFORT and ELEGANCE. This spacious and thoughtfully designed residence offers everything you've been DREAMING of and more! Step inside and WANDER through the open living space, perfect for ENTERTAINING friends and family. GATHER around the cozy fireplace in your warm and INVITING living room while admiring the BREATHTAKING upgrades found throughout the home. The expansive kitchen is a DREAM featuring an OVERSIZED island perfect for casual dining, morning coffee, and hosting guests! RETREAT to the luxurious owners suite with large walk in closet and spacious ensuite, your own PEACEFUL escape. Ideal for guests, teenagers, hobby room, bunk room or getaway the SPACIOUS second ensuite provides extra privacy and convenience for everyone. RELAX in the large backyard surrounded by lush foliage, enchanting wildlife, and immerse yourself in the STUNNING views. SIP your favorite drink from the rocking chair front porch as you watch the world DRIFT by. Take in the MAGICAL sights and sounds of countless birds and wildlife that surround you in this WOODED BACKDROP which enhances the serene ambiance. Sidewalks, streetlamps and a neighborhood park add to the picturesque COMMUNITY FEEL. Enjoy the perfect blend of TRANQUILITY and CONVENIENCE-this home is IDEALLY located just minutes from CHARMING downtown Hartwell, you'll enjoy easy access to shopping, dining, the marina, golf, and BEAUTIFUL Lake Hartwell. Plus, you're approximately one hour from both Greenville and Athens. This home is ready for YOU to start LIVING YOUR BEST LIFE!
Full Property Details
Full Property Details for 95 Village Dr
General
- Price: $425,000
- Taxes: $2,094 (2025)
- Status: Active
- Type: Single Family
- Source: GAMLS_Atlanta
- MLS ID: 10768035
- Updated: 5/20/2026
- Added to Site: 21 day(s) ago
Interior
- Rooms/Areas: Laundry
- Interior Features: Bookcases, Double Vanity, High Ceilings, Master On Main Level, Separate Shower, Soaking Tub, Tile Bath, Walk-In Closet(s)
- Fireplace: Yes
- Number of Fireplaces: 1
- Fireplace(s): Family Room, Factory Built, Gas Log, Family Room, Factory-Built, Gas Log
- Appliances: Dishwasher, Disposal, Electric Water Heater, Ice Maker, Microwave, Oven/Range (Combo), Refrigerator, Stainless Steel Appliance(s)
Rooms
Bathrooms
- Total Bathrooms: 3
- Full Bathrooms: 3
- Upper Floor Baths: 1
- Upper - Full Baths: 1
- Main - Full Baths: 2
Bedrooms
- Total Bedrooms: 3
- Bedrooms Upper: 1
- Bedrooms-Up1: 1
- Bedrooms Main: 2
Other Rooms
- Kitchen: Breakfast Area, Kitchen Island, Pantry, Solid-Surface Counters
- Laundry: Other
Parking
- Parking Features: Attached, Garage, Garage Door Opener, Guest, Kitchen Level
Location
- County: Hart
- Driving Directions: From Downtown Hartwell turn Right onto Carter St (becomes Benson St), turn Right onto Alford Rd, turn left on Saliba Drive (Cottage Village), the home will be on your left. GPS friendly. Sign is in the yard.
School Information
- Elementary School: Hartwell
- Middle School: Hart
- High School: Hart
Community
- Assoc. Fees Include: None
Heating & Cooling
- Cooling Type: Electric, Ceiling Fan(s), Central Air, Heat Pump
- Heating Type: Electric, Central, Forced Air, Heat Pump
Utilities
- Water/Sewer: Public Sewer
Structural Information
- Architectural Style: Bungalow/Cottage, Craftsman
- Construction Status: Resale
- Basement Desc.: Crawl Space
- Roof: Composition
- Stories/Levels: Two
- Living Area: 2,141 Sq. Ft.
- Finished Total: 2,141 Sq. Ft.
- Finished Above Grnd: 2,141 Sq. Ft.
- Year Built: 2014
Lot Features
- Lot Size (Acres): 0.21
- Lot Size Range: .21
- Lot Size Source: Public Records
- Lot Description: Level, Open Lot
Financial Considerations
- Tax Amount: $2,094.58
- Tax Year: 2025
Listing Courtesy of: Living Down South Realty
Get Pre-Approved Today
Schools
Schools serving 95 Village Dr
School District:Hart County School District
| Name | Grades | Distance |
|---|---|---|
Hartwell Elementary School 147 College Avenue, Hartwell, GA 30643 | PK-5 | 0.3 mi |
Hart County Middle School 176 Powell Road, Hartwell, GA 30643 | 6-8 | 0.6 mi |
Hart County High School 59 5th Street, Hartwell, GA 30643 | 9-12 | 0.5 mi |
Disclaimer:
School attendance boundaries provided by ATTOM Data Solutions and are for reference only. Contact the school directly to verify enrollment eligibility.
Price & Sales History for 95 Village Dr
Date
Details
Price
Change
Source
5/04/2026
Listed
$425,000
80.85%
MLS
6/01/2018
Sold
$235,000
—
Public Record
Disclaimer: Historical sales information is derived from public records provided by the county offices. Information is not guaranteed and should be independently verified.
Tax History
Tax History for 95 Village Dr
Year
Property Taxes
Change
Tax Assessment
Change
2025
$3,189
-14%
$151,980
-1%
2024
$3,707
9%
$153,482
16%
2023
$3,415
3%
$131,800
21%
2022
$3,324
82%
$108,719
10%
2021
$1,826
—
$98,455
7%
2021
$1,826
6%
$92,244
5%
2019
$1,716
2%
$87,802
1%
2018
$1,675
—
$86,698
1%
2017
$1,667
-1%
$85,874
2%
2016
$1,687
7%
$84,228
4%
2015
$1,576
1224%
$80,963
1249%
2014
$119
3%
$6,000
—
2013
$116
—
$6,000
—
Disclaimer: Historical tax information is derived from public records provided by the county offices. Information is not guaranteed and should be independently verified.
Estimate the Cost
Estimate the Cost for 95 Village Dr
95 Village Drive, Hartwell, GA 30643 (MLS# 10768035) is a Single Family property with 3 bedrooms and 3 full bathrooms. 95 Village Drive is currently listed for $425,000 and was received on May 04, 2026. Want to learn more about 95 Village Drive? Do you have questions about finding other Single Family real estate for sale in Hartwell? You can browse all Hartwell real estate or contact a Coldwell Banker agent to request more information.