This is a carousel with tiles that activate property listing cards. Use the previous and next buttons to navigate.
1/1
$420,000
This is a carousel with tiles that activate property listing cards. Use the previous and next buttons to navigate.
1/1
Property Description
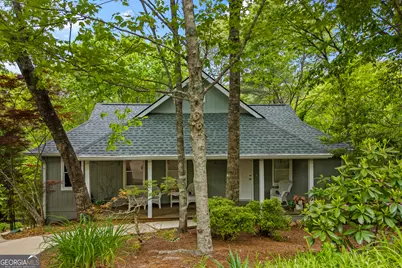
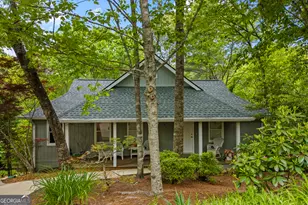
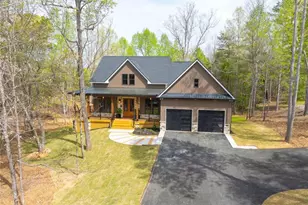
Have you been searching for a second home in the mountains, a full-time peaceful residence or an incredible investment for short-term rental potential? If so, THIS IS IT! This home is thoughtfully designed with a spacious master-on-main, featuring the primary suite that opens to the back deck, a large living area, a functional kitchen, a convenient laundry room and a half bath for guests all on the main level. The lower level offers an expansive secondary living space/game room with plenty of daylight, its own kitchen/kitchenette with wet bar & pantry and offers two additional bedrooms each with their own bathrooms making this property an exceptional opportunity for a high-performing short-term rental or a comfortable multi-generational residence. Outside entry to both levels makes this property even more versatile. Live on one level and rent the other...or have 2 rentals... The possibilities are endless! Outdoor living is a joy here, with both screened-in porches and open decks-providing the ideal backdrop for morning coffee, grilling or an evening full of relaxation in the fresh air. Rounding out the home's practical features is a dedicated small shop area, perfect for housing tools and or extra storage. This home is nestled among the treetops and offers the perfect blend of privacy and potential, boasting views that could be expanded to see more of the 9th fairway in Innsbruck with a little clearing. It has been METICULOUSLY maintained and just got a new roof! It is a true one owner home, so get your golf cart and get ready to enjoy all this neighborhood has to offer. Don't miss out on this opportunity to own such a great treasure in the wonderful city of Helen!
Full Property Details
Full Property Details for 359 Bahn Erlenbruck
General
- Sold For: $420,000
- HOA FEE: $1,800
- Taxes: $3,011 (24)
- Status: Closed
- Type: Single Family
- Source: GAMLS_Atlanta
- MLS ID: 10756883
- Added to Site: 117 day(s) ago
Interior
- Rooms/Areas: Family Room, Foyer, Great Room, Laundry, Other
- Interior Features: Double Vanity, In-Law Floorplan, Master On Main Level, Rear Stairs, Roommate Plan, Split Bedroom Plan, Tile Bath, Tray Ceiling(s), Vaulted Ceiling(s), Wet Bar
- Fireplace: Yes
- Number of Fireplaces: 1
- Fireplace(s): Family Room, Family Room
- Appliances: Cooktop, Dishwasher, Dryer, Microwave, Oven/Range (Combo), Oven (Wall), Refrigerator, Washer
Rooms
Bathrooms
- Total Bathrooms: 4
- Full Bathrooms: 3
- Half Bathrooms: 1
- Main - Full Baths: 1
- Main - 1/2 Baths: 1
- Lower - Full Baths: 2
Bedrooms
- Total Bedrooms: 3
- Bedrooms Lower: 2
- Bedrooms Main: 1
- Bedrooms-Dn1: 2
Other Rooms
- Kitchen: Pantry
- Laundry: Common Area, Laundry Closet
Additional Information
- Shared Pool: Yes
- Tennis: Yes
Parking
- Parking Features: Parking Pad
Location
- County: White
- Driving Directions: GPS friendly
School Information
- Elementary School: Mount Yonah
- Middle School: White
- High School: White
Community
- Gated community: Yes
- Assoc. Fees Include: Maintenance Grounds, Other, Security, Swimming
Heating & Cooling
- Cooling Type: Central Air
- Heating Type: Propane
Utilities
- Water/Sewer: Public Sewer
Structural Information
- Architectural Style: Traditional
- Construction Status: Resale
- Basement: Yes
- Basement Desc.: Finished Bath, Daylight, Exterior Entry, Finished, Full, Interior Entry
- Roof: Composition
- Stories/Levels: Two
- Living Area: 2,240 Sq. Ft.
- Finished Total: 2,240 Sq. Ft.
- Finished Above Grnd: 1,120 Sq. Ft.
- Finished Below Grnd: 1,120 Sq. Ft.
- Year Built: 2002
Lot Features
- Property View: Seasonal View
- Lot Size (Acres): 0.34
- Lot Size Range: .34
- Lot Size Source: Public Records
- Lot Description: Other, Sloped
Financial Considerations
- Association Fee: Yes
- Association Fee: $1,800
- Tax Amount: $3,011.97
- Tax Year: 24
Listing Courtesy of: Century 21 Community Realty
Sold by Engel & V?lkers North GA Mountains

Get Pre-Approved Today
Schools
Schools serving 359 Bahn Erlenbruck
School District:White County School District
| Name | Grades | Distance |
|---|---|---|
Mount Yonah Elementary School 1161 Duncan Bridge Road, Sautee Nacoochee, GA 30571 | K-5 | 3.8 mi |
White County Middle School 283 Old Blairsville Road, Cleveland, GA 30528 | 6-8 | 8.3 mi |
White County High School 2600 U.S. 129, Cleveland, GA 30528 | 10-12 | 8.1 mi |
Disclaimer:
School attendance boundaries provided by ATTOM Data Solutions and are for reference only. Contact the school directly to verify enrollment eligibility.
Price & Sales History for 359 Bahn Erlenbruck
Date
Details
Price
Change
Source
8/14/2026
Sold
$420,000
-6.46%
MLS
4/29/2026
Listed
$449,000
—
MLS
Disclaimer: Historical sales information is derived from public records provided by the county offices. Information is not guaranteed and should be independently verified.
359 Bahn Erlenbruck, Helen, GA 30545 (MLS# 10756883) is a Single Family property that was sold at $420,000 on August 14, 2026. Want to learn more about 359 Bahn Erlenbruck? Do you have questions about finding other Single Family real estate for sale in Helen? You can browse all Helen real estate or contact a Coldwell Banker agent to request more information.