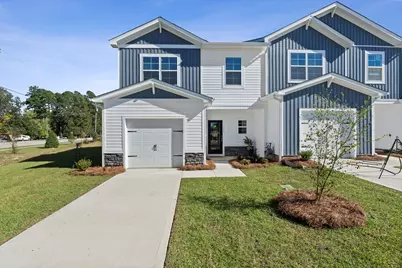
This is a carousel with tiles that activate property listing cards. Use the previous and next buttons to navigate.
1/1
$212,290
This is a carousel with tiles that activate property listing cards. Use the previous and next buttons to navigate.
1/1
Property Description
Up to 5K seller cc with lending partners and MIB (Fridge, Washer & Dryer) The Balsa 25 is a beautifully designed home featuring three bedrooms, two and a half baths, and a one-car garage. The first level offers an open and inviting layout where family and friends can gather with ease. The impressive kitchen is just steps from the dining and living areas and includes stainless steel appliances, sparkling granite countertops, a spacious corner pantry, and a large island with a sink and counter seating???perfect for casual meals and entertaining. Upstairs, three generously sized bedrooms and two full baths provide comfort and privacy. The primary suite boasts a deluxe bath with a double vanity, a walk-in shower, and a spacious walk-in closet. A conveniently located second-floor laundry room adds to the home's thoughtful design. With luxury carpet, granite countertops in the baths, blinds on all windows, and ample storage throughout, the Balsa offers both style and practicality for modern living.
Full Property Details
Full Property Details for 1011 Aldrich St
General
- Sold For: $212,290
- HOA FEE: $10/month
- HOA FEE FREQ.: Annually
- Status: Closed
- Type: Townhouse
- Source: 2253
- MLS ID: 551868
- Added to Site: 110 day(s) ago
Rental Information
- Complex Features: Playground, Street Lights
Interior
- Number of Rooms: 7
- Interior Features: Kitchen Island, Pantry, Walk-In Closet(s)
- Appliances: Built-In Electric Oven, Built-In Microwave, Electric Water Heater, Microwave
- Flooring: Carpet, Luxury Vinyl
Rooms
Bathrooms
- Total Bathrooms: 3
- Full Bathrooms: 2
- Half Bathrooms: 1
Bedrooms
- Total Bedrooms: 3
Exterior
- Porch/Patio/Deck: Patio
Parking
- Parking Features: Concrete, Garage, Parking Pad
Location
- Area: Richmond (3RI)
- County: Richmond
- Subdivision: Knox Place
- Driving Directions: Take Windsor Spring to Hephzibah. Turn left onto Willis Foreman. Turn Right on to Aldrich St. Model Home is first home on the left.
School Information
- Elementary School: Willis Foreman
- Middle School: Spirit Creek
- High School: Hephzibah Comp.
Community
- Association: Yes
Heating & Cooling
- Cooling Type: Central Air
- Heating Type: Forced Air
Utilities
- Sewer: Public Sewer
Structural Information
- Architectural Style: 2-Story
- Construction: Stone, Vinyl Siding
- Roof: Composition
- Square Feet: 1,720
- Sq. Ft. Source: Builder
- Year Built: 2025
- Property Condition: New Construction
Lot Features
- Lot Size (Acres): 0.07
- Lot Size (Sq. Ft.): 3,049.2
- Lot Dimensions: 100 x 25
- Lot Features: See Remarks
- Fencing (Description): Privacy
Financial Considerations
- For Sale: Yes
- Price Per Sq. Ft.: $123.42
- Price Per Acre: $3,032,714.29
- Association Fee: $125
- Assoc Fee Freq.: Annually
- Other Fee Freq.: Monthly
- Terms: Cash, Conventional, FHA, USDA Loan, VA Loan
Listed by Century 21 Magnolia, Rachel Hill and Century 21 Magnolia, Noah McBride
Sold by Braun Properties, LLC, Kate Braun

Get Pre-Approved Today
Price & Sales History for 1011 Aldrich St
Date
Details
Price
Change
Source
4/24/2026
Sold
$212,290
—
MLS
2/06/2026
Listed
$212,290
—
MLS
Disclaimer: Historical sales information is derived from public records provided by the county offices. Information is not guaranteed and should be independently verified.
1011 Aldrich Street, Hephzibah, GA 30815 (MLS# 551868) is a Townhouse property that was sold at $212,290 on April 24, 2026. Want to learn more about 1011 Aldrich Street? Do you have questions about finding other Townhouse real estate for sale in Hephzibah? You can browse all Hephzibah real estate or contact a Coldwell Banker agent to request more information.