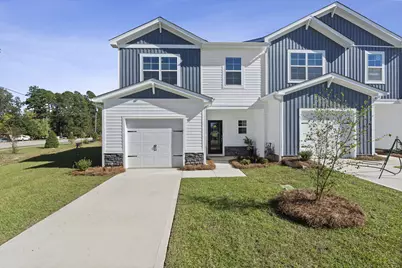
Full Property Details for 1034 Aldrich Street St
General
- Sold For: $210,000
- HOA FEE: $125/month
- HOA FEE FREQ.: Annually
- Status: Closed
- Type: Townhouse
- Source: 2253
- MLS ID: 98256538
- Added to Site: 130 day(s) ago
Interior
- Number of Rooms: 7
- Interior Features: Walk-in Closet(s), Kitchen Island, Pantry, Walk-In Closet(s)
- Appliances: Built-In Microwave, Built-In Electric Oven
- Flooring: LVT/LVP, Carpet
Rooms
- Total Bathrooms: 3
- Full Bathrooms: 2
- Half Bathrooms: 1
- Total Bedrooms: 3
- Primary Bedroom: Non Primary Living Area
Additional Information
- Shared Amenities: Playground, Street Lights
Exterior
Parking
- Garage: Yes
- Attached garage: Yes
- Garage Spaces: 1
- Parking Features: Concrete, Garage, Parking Pad
Location
- County: Richmond
- Subdivision: Knox Place
- Driving Directions: Take Windsor Spring to Hephzibah. Turn left onto Willis Foreman. Turn Right on to Aldrich St. Model Home is first home on the left.
School Information
- Elementary School: Willis Foreman
- Middle School: Spirit Creek
- High School: Hephzibah Comp.
Community
- Association: Yes
- Assoc. Name: Association Link
Heating & Cooling
- Air Conditioning: Yes
- Cooling Type: Central Air
- Heating Type: Forced Air, Natural Gas
Utilities
- Sewer: Public Sewer
- Utility Description: Natural Gas Available
Structural Information
- Structure Type: Wood Frame, Stick Built
- Construction: Stone, Vinyl Siding, Wood Frame
- Basement Desc.: None
- Roof: Composition
- Entry Floor Number: 1
- Square Feet: 1,720
- Year Built: 2025
- Property Condition: New Construction
Lot Features
- Lot Size (Acres): 0.07
- Lot Size (Sq. Ft.): 3,049
- Lot Dimensions: 100 x 25
- Frontage: Asphalt
- Lot Features: See Remarks
- Fencing (Description): Fenced
Financial Considerations
- For Sale: Yes
- Price Per Sq. Ft.: $122.09
- Association Fee: $1,500
- Assoc Fee Freq.: Annually
- Terms: Cash, Conventional, FHA, USDA Loan, VA Loan
Disclosures and Reports
- Special Conditions: Standard
Listed by Century 21 Magnolia, Rachel Hill and Century 21 Magnolia, Noah McBride
Sold by Century 21 Magnolia, Rachel Hill