This is a carousel with tiles that activate property listing cards. Use the previous and next buttons to navigate.
1/1
$263,000
This is a carousel with tiles that activate property listing cards. Use the previous and next buttons to navigate.
1/1
Property Description
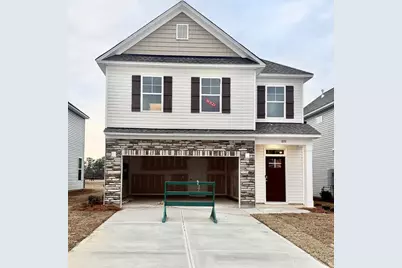
Welcome to the Hidden Creek II plan. This open concept plan features large great room, dining area, great kitchen with island and two-story foyer. This plan features a patio in the backyard. Second story offers convenient laundry area, oversized owner's suite with two walk-in closets, garden tub and separate shower, and double vanities. Two additional bedrooms and another full bath complete this great home.
Full Property Details
Full Property Details for 1051 Mizuno Dr
General
- Sold For: $263,000
- HOA FEE: $42/month
- HOA FEE FREQ.: Annually
- Status: Closed
- Type: Single Family
- Source: 2253
- MLS ID: 98251947
- Added to Site: 187 day(s) ago
Interior
- Number of Rooms: 6
- Interior Features: Walk-in Closet(s), Entrance Foyer, Kitchen Island, Pantry, Built-in Features, Eat-in Kitchen, Walk-In Closet(s)
- Appliances: Built-In Microwave, Range, Disposal, Dishwasher
- Flooring: LVT/LVP, Carpet
Rooms
Bathrooms
- Total Bathrooms: 3
- Full Bathrooms: 2
- Half Bathrooms: 1
Bedrooms
- Total Bedrooms: 3
Other Rooms
- Eat-in kitchen: Yes
Additional Information
- Shared Amenities: Sidewalks, Street Lights
- Security/Safety: Smoke Detector(s)
Exterior
- Porch/Patio/Deck: Patio
Parking
- Attached garage: Yes
- Parking Features: Attached, Garage
Location
- County: Richmond
- Subdivision: Worthington
- Driving Directions: From Windsor Springs Rd, right onto Tobacco Rd, right onto Zemula Dr., home will be on the right.
School Information
- Elementary School: Jamestown
- Middle School: Morgan Road
- High School: Butler Comp.
Community
- Association: Yes
Heating & Cooling
- Air Conditioning: Yes
- Cooling Type: Central Air, Ceiling Fan(s)
- Heating Type: Fireplace(s)
Utilities
- Sewer: Public Sewer
- Water: Public
- Utility Description: Cable Available
Structural Information
- Construction: Stone, Vinyl Siding
- Basement Desc.: None
- Roof: Composition
- Square Feet: 1,766
- Year Built: 2026
Lot Features
- Lot Size (Acres): 0.12
- Lot Size (Sq. Ft.): 5,227
- Lot Dimensions: .12
- Lot Features: Landscaped, Sprinklers in Front, Sprinklers in Rear
Financial Considerations
- For Sale: Yes
- Price Per Sq. Ft.: $152.83
- Association Fee: $500
- Assoc Fee Freq.: Annually
- Terms: Cash, Conventional, FHA, VA Loan
Disclosures and Reports
- Special Conditions: Standard
- Property ID: 1410611000
Listed by Keller Williams Realty Augusta Partners, LeKehia Charmayne Hammond
Sold by EXP Realty, LLC, Keith Manson
Get Pre-Approved Today
Schools
Schools serving 1051 Mizuno Dr
School District:Richmond County School District
| Name | Grades | Distance |
|---|---|---|
Jamestown Elementary School 3637 Hiers Boulevard, Hephzibah, GA 30815 | PK-5 | 1.4 mi |
Glenn Hills Middle School 2941 Glenn Hills Drive, Augusta, GA 30906 | 6-8 | 3.6 mi |
Glenn Hills High School 2840 Glenn Hills Drive, Augusta, GA 30906 | 9-12 | 3.3 mi |
Disclaimer:
School attendance boundaries provided by ATTOM Data Solutions and are for reference only. Contact the school directly to verify enrollment eligibility.
Price & Sales History for 1051 Mizuno Dr
Date
Details
Price
Change
Source
1/30/2026
Sold
$263,000
—
MLS
Disclaimer: Historical sales information is derived from public records provided by the county offices. Information is not guaranteed and should be independently verified.

1051 Mizuno Drive, Hephzibah, GA 30815 (MLS# 98251947) is a Single Family property that was sold at $263,000 on January 30, 2026. Want to learn more about 1051 Mizuno Drive? Do you have questions about finding other Single Family real estate for sale in Hephzibah? You can browse all Hephzibah real estate or contact a Coldwell Banker agent to request more information.