No photo available
$274,900
No photo available
Property Description
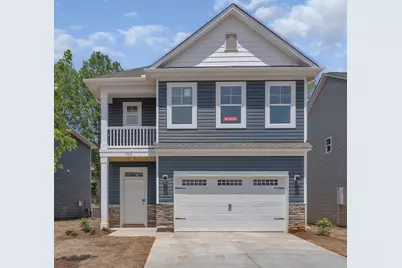
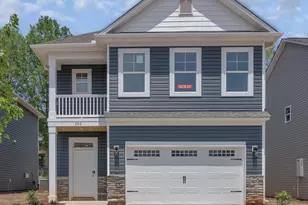
STOCK PHOTOS The Crestfall II is a thoughtfully designed home offering 2001 square feet of comfortable living space, perfect for families. This two-story plan includes three bedrooms and 2.5 bathrooms, providing ample space and privacy. The main level features an inviting open-concept layout seamlessly blending the family room, kitchen, and dining area, creating a perfect space for family gatherings and entertaining. A covered porch extends the living area outdoors. Upstairs, a spacious owner's suite provides a private retreat, complete with a walk-in closet and a luxurious ensuite bathroom. Additional bedrooms share a well-appointed bathroom, ensuring convenience and privacy for all. A versatile loft area offers additional space for a home office, play area, or hobby room. A two-car garage provides ample parking and storage. Optional upgrades, including a stylish raised bar in the kitchen, a cozy fireplace, and an elegant tile shower, allow for personalization to create your dream home. The Crestfall II is a fantastic blend of modern design and comfortable living.
Full Property Details
Full Property Details for 1074 Mizuno Dr
General
- Sold For: $274,900
- HOA FEE: $42/month
- HOA FEE FREQ.: Annually
- Status: Closed
- Type: Single Family
- Source: 2253
- MLS ID: 98253193
- Added to Site: 141 day(s) ago
Interior
- Number of Rooms: 7
- Interior Features: Walk-in Closet(s), Kitchen Island, Pantry, Built-in Features, Eat-in Kitchen, Walk-In Closet(s)
- Appliances: Built-In Microwave, Range, Disposal, Dishwasher
- Flooring: LVT/LVP, Carpet
Rooms
Bathrooms
- Total Bathrooms: 3
- Full Bathrooms: 2
- Half Bathrooms: 1
Bedrooms
- Total Bedrooms: 3
Other Rooms
- Eat-in kitchen: Yes
- Laundry: Dryer Hookup
Additional Information
- Shared Amenities: Sidewalks, Street Lights
- Security/Safety: Smoke Detector(s)
Exterior
- Exterior Features: Garden
- Porch/Patio/Deck: Patio, Balcony
Parking
- Attached garage: Yes
- Parking Features: Attached, Garage
Location
- County: Richmond
- Subdivision: Worthington
- Driving Directions: From Windsor Springs Rd, right onto Tobacco Rd, right onto Zemula Dr., home will be on the right.
School Information
- Elementary School: Jamestown
- Middle School: Morgan Road
- High School: Butler Comp.
Community
- Association: Yes
Heating & Cooling
- Air Conditioning: Yes
- Cooling Type: Central Air, Ceiling Fan(s)
- Heating Type: Fireplace(s)
Utilities
- Sewer: Public Sewer
- Water: Public
- Utility Description: Cable Available
Structural Information
- Construction: Stone, Vinyl Siding
- Basement Desc.: None
- Roof: Composition
- Square Feet: 2,001
- Year Built: 2026
Lot Features
- Lot Size (Acres): 0.12
- Lot Size (Sq. Ft.): 5,227
- Lot Dimensions: .12
- Lot Features: Landscaped, Sprinklers in Front, Sprinklers in Rear
Financial Considerations
- For Sale: Yes
- Price Per Sq. Ft.: $137.38
- Association Fee: $500
- Assoc Fee Freq.: Annually
- Terms: Cash, Conventional, FHA, VA Loan
Disclosures and Reports
- Special Conditions: Standard
Listed by Keller Williams Realty Augusta Partners, LeKehia Charmayne Hammond
Sold by Berkshire Hathaway HomeServices Beazley Realtors, Sandra Myers Heard
Get Pre-Approved Today
Price & Sales History for 1074 Mizuno Dr
Date
Details
Price
Change
Source
1/30/2026
Sold
$274,900
—
MLS
Disclaimer: Historical sales information is derived from public records provided by the county offices. Information is not guaranteed and should be independently verified.

1074 Mizuno Drive, Hephzibah, GA 30815 (MLS# 98253193) is a Single Family property that was sold at $274,900 on January 30, 2026. Want to learn more about 1074 Mizuno Drive? Do you have questions about finding other Single Family real estate for sale in Hephzibah? You can browse all Hephzibah real estate or contact a Coldwell Banker agent to request more information.