This is a carousel with tiles that activate property listing cards. Use the previous and next buttons to navigate.
1/1
$520,000
This is a carousel with tiles that activate property listing cards. Use the previous and next buttons to navigate.
1/1
Property Description
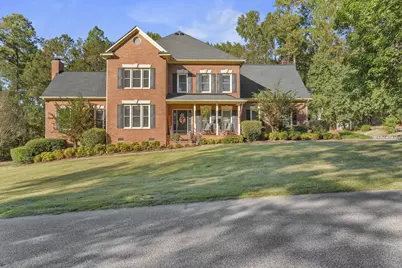
#Stunning A stunning, traditional two-story brick home offering the perfect blend of timeless charm and modern updates. Situated on a spacious lot, this home features a new 30-year architectural shingle roof and a classic 20x4 rocking chair front porch that invites you to relax and enjoy Southern living. Step inside the foyer and you'll be greeted by gleaming true hardwood floors that flow throughout the entire main level. The fully remodeled kitchen is a chef's dream, featuring a smooth electric cooktop, quartz countertops, tiled backsplash, an island for prep space, and an abundance of cabinets, all illuminated by recessed lighting. The great room boasts elegant judges paneling, a cozy wood-burning fireplace with wood surround and brick hearth that is perfect for gatherings or quiet evenings in. A guest bedroom on the main level includes its own private ensuite bath with a walk-in shower, cultured marble vanity, and access to the screened rear patio. Formal dining and living rooms both feature beautiful crown molding, and there is also a convenient half bath on the main floor. Upstairs, you'll find four generously sized bedrooms, all with plush carpet. The spacious owner's suite includes partially vaulted ceilings, dual closets, and a luxurious bathroom with new ceramic tile flooring, updated cabinets, a garden tub, separate shower, and elegant brushed gold finishes. Two of the secondary bedrooms are connected by a Jack-and-Jill bath, while the upstairs laundry room adds convenience. There's even a conditioned storage area ideal for a gym or flex space. Enjoy outdoor living with a screened patio that leads to an open-air area, perfect for grilling or entertaining, which flows right out to your private in-ground pool complete with a diving board and hot tub jacuzzi. The home also features a 3-car attached garage and an additional area ideal for a workshop or hobby space. This home has it all! It has the space, style, and the features you've been looking for. Don't miss your opportunity to make this beautiful property yours!
Full Property Details
Full Property Details for 117 Barefield Dr
General
- Sold For: $520,000
- HOA FEE: $17/month
- HOA FEE FREQ.: Annually
- Status: Closed
- Type: Single Family
- Source: 2253
- MLS ID: 98203769
- Added to Site: 264 day(s) ago
Interior
- Number of Rooms: 8
- Interior Features: Entrance Foyer, Kitchen Island, Eat-in Kitchen
- Appliances: Range, Dishwasher
- Flooring: Carpet, Hardwood
Rooms
Bathrooms
- Total Bathrooms: 5
- Full Bathrooms: 4
- Half Bathrooms: 1
Bedrooms
- Total Bedrooms: 5
Other Rooms
- Eat-in kitchen: Yes
Exterior
- Exterior Features: Other
- Porch/Patio/Deck: Deck, Patio, Screened, Front Porch
Parking
- Attached garage: Yes
- Parking Features: Attached, Garage
Location
- County: Richmond
- Subdivision: Barefields
- Driving Directions: From I-520 East take exit 7 onto Windsor Spring Rd. Keep left and turn right onto Peach Orchard Rd. Turn right onto Barefield Dr and the home is on the right.
School Information
- Elementary School: Hephzibah
- Middle School: Hephzibah
- High School: Hephzibah Comp.
Community
- Association: Yes
Heating & Cooling
- Air Conditioning: Yes
- Cooling Type: Central Air, Ceiling Fan(s)
- Heating Type: Gas Pack, Fireplace(s), Electric
Structural Information
- Construction: Brick
- Basement Desc.: None
- Roof: Composition
- Square Feet: 4,063
- Year Built: 1992
Lot Features
- Lot Size (Acres): 1.99
- Lot Size (Sq. Ft.): 86,684
- Lot Dimensions: 289.95 x 304.02 x 397.39 x 247.94
- Fencing (Description): Fenced
Financial Considerations
- For Sale: Yes
- Price Per Sq. Ft.: $129.19
- Association Fee: $200
- Assoc Fee Freq.: Annually
- Terms: Cash, Conventional, FHA, VA Loan
Disclosures and Reports
- Special Conditions: Standard
- Property ID: 1950051000
Listed and Sold by VanderMorgan Realty, Justin Bolin

Get Pre-Approved Today
Schools
Schools serving 117 Barefield Dr
School District:Richmond County School District
| Name | Grades | Distance |
|---|---|---|
Hephzibah Elementary School 2542 Georgia 88, Hephzibah, GA 30815 | PK-5 | 2.4 mi |
Hephzibah Middle School 2427 Mims Road, Hephzibah, GA 30815 | 6-8 | 2.6 mi |
Hephzibah High School 4558 Brothersville Road, Hephzibah, GA 30815 | 9-12 | 2.8 mi |
Disclaimer:
School attendance boundaries provided by ATTOM Data Solutions and are for reference only. Contact the school directly to verify enrollment eligibility.
Price & Sales History for 117 Barefield Dr
Date
Details
Price
Change
Source
6/05/2026
Sold
$520,000
-0.93%
MLS
10/20/2025
Listed
$524,900
—
MLS
Disclaimer: Historical sales information is derived from public records provided by the county offices. Information is not guaranteed and should be independently verified.
117 Barefield Drive, Hephzibah, GA 30815 (MLS# 98203769) is a Single Family property that was sold at $520,000 on June 05, 2026. Want to learn more about 117 Barefield Drive? Do you have questions about finding other Single Family real estate for sale in Hephzibah? You can browse all Hephzibah real estate or contact a Coldwell Banker agent to request more information.