Full Property Details for 2016 Elite Ct
General
- Sold For: $559,500
- HOA FEE: $75/month
- HOA FEE FREQ.: Annually
- Taxes: $1,740
- Status: Closed
- Type: Single Family
- Source: 2253
- MLS ID: 98025577
- Added to Site: 845 day(s) ago
Interior
- Number of Rooms: 14
- Interior Features: Walk-in Closet(s), Entrance Foyer, Kitchen Island, Pantry, Blinds/Shades, Built-in Features, Eat-in Kitchen, In-Law Quarters, Walk-In Closet(s)
- Appliances: Refrigerator, Range, Ice Maker, Dishwasher
- Flooring: Marble, Ceramic Tile, Hardwood
Rooms
- Total Bathrooms: 4
- Full Bathrooms: 3
- Half Bathrooms: 1
- Total Bedrooms: 5
- Primary Bedroom: Primary Living Area
- Eat-in kitchen: Yes
- Laundry: Dryer Hookup, Washer Hookup
Additional Information
- Shared Amenities: Clubhouse, Community Pool, Gated, Pickleball, Playground, Sidewalks, Street Lights, Trail(s), Other
- Security/Safety: Security System, Smoke Detector(s), Security System Owned
Exterior
- Exterior Features: Thermal Doors
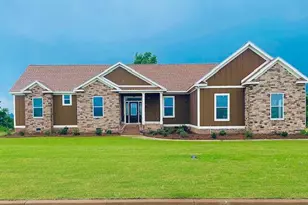
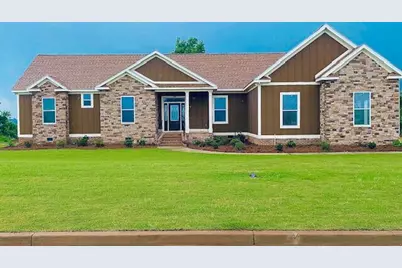
- Porch/Patio/Deck: Covered, Deck, Front Porch
Parking
- Attached garage: Yes
- Parking Features: Attached, Concrete, Garage Door Opener, Garage
Location
- County: Richmond
- Subdivision: Premier Estates
- Driving Directions: Peach Orchard Rd to Brown Rd-Premier Estates approx 3 miles on right GPS-USE 1843 Brown Rd
School Information
- Elementary School: Goshen
- Middle School: Pine Hill Middle
- High School: Crosscreek
Community
Heating & Cooling
- Air Conditioning: Yes
- Cooling Type: Central Air
- Heating Type: Fireplace(s), Natural Gas
Utilities
- Sewer: Septic Tank
- Water: Public
- Utility Description: Cable Available
Structural Information
- Architectural Style: STR
- Construction: Stone, Fiber Cement
- Basement Desc.: None
- Roof: Composition
- Windows: Thermal Windows
- Doors: Thermal Doors
- Square Feet: 3,695
- Year Built: 2025
Lot Features
- Lot Size (Acres): 0.87
- Lot Size (Sq. Ft.): 37,897
- Lot Dimensions: 190 x 186 x 192 x 215
- Lot Features: Landscaped, Sprinklers in Front
Financial Considerations
- For Sale: Yes
- Price Per Sq. Ft.: $151.42
- Association Fee: $900
- Assoc Fee Freq.: Annually
- Tax Amount: $1,740.68
- Terms: Cash, Conventional, FHA, VA Loan
Listed by Custom Realtors, Llc, Debra Henderson McCord
Sold by Realty One Group Visionaries, Anjelique Solt



 NMLS#: 1598647