This is a carousel with tiles that activate property listing cards. Use the previous and next buttons to navigate.
1/1
$470,000
This is a carousel with tiles that activate property listing cards. Use the previous and next buttons to navigate.
1/1
Property Description
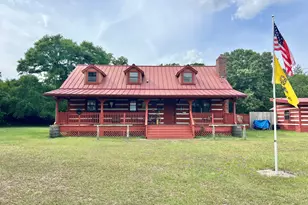
THIS IS IT!! Dreaming of acreage, serenity, privacy and the endless opportunities that come with having a homestead? This beautiful log home, surrounding buildings and property sitting on ALMOST 20 ACRES just may be what you've been looking for! Bring your animals! Fenced in corral for your horses, livestock or other farm animals. Zoned agricultural, this estate has much to boast. The main home features 3 bedrooms and 2 full baths, open concept living and dining areas with fireplace, spacious eat-in kitchen with custom pantry, granite counters and solid wood cabinetry, beautiful hand hewn ceiling beams and exposed wooden members throughout the home. You must see it to appreciate it! Full, covered front and back porches, metal roof, electric panel was replaced approximately 2 years ago in the main home as well as the water heater. The layout features 2 bedrooms and bath on the main level and upstairs is the spacious owners suite with tons of closet and storage space with the full en-suite bath featuring dual vanities. Outside, not only will you find expansive pastures, the corral and fruit trees but you will also be so excited to have your very own private pool, completely fenced in for safety and privacy, large pool decking with extra electric outlet on the pool area specifically for a hot tub, a pool house with 1/2 bath (new roof on pool house after Hurricane Helene) and let's not forget the GUEST COTTAGE which can be used as a game room, in-law suite or whatever your heart desires! Featuring a full bath, hardwood floors, kitchenette with sink, pool table, large sectional with pull out bed for guests and it's own private deck facing the pool. Connected to guest house is the large 32x24 shop with electricity and water- consisting of 2 large doors allowing ample room for parking spaces, plenty of room for storage, includes mop sink and a newer water heater (installed 2024) which services the shop and the guest house. This structure also received a new roof after Hurricane Helene! In the rear of the property is a shed (also with a new roof) for storage as well as the chicken coop and fenced run. This home has two septic tanks, city water, city garbage pick up and an electric gate for security! What are you waiting for? Call us, or your agent today, to tour this lovely and unique piece of heaven. This home is being sold in as-is condition. Buyer may exercise due diligence.
Full Property Details
Full Property Details for 2041 Broome Rd
General
- Sold For: $470,000
- Taxes: $3,969 (2025)
- Status: Closed
- Type: Single Family
- Source: 2253
- MLS ID: 98257008
- Added to Site: 71 day(s) ago
Interior
- Number of Rooms: 5
- Interior Features: Walk-in Closet(s), Eat-in Kitchen, Walk-In Closet(s), See Remarks
- Appliances: Dishwasher, Cooktop
- Flooring: Carpet, Vinyl, Hardwood
Rooms
Bathrooms
- Total Bathrooms: 4
- Full Bathrooms: 3
- Half Bathrooms: 1
Bedrooms
- Total Bedrooms: 4
- Primary Bedroom: Non Primary Living Area
Other Rooms
- Eat-in kitchen: Yes
- Laundry: Dryer Hookup, Washer Hookup, Utility Sink
Exterior
- Exterior Features: See Remarks
- Porch/Patio/Deck: Covered, See Remarks, Front Porch, Rear Porch
Parking
- Garage: Yes
- Garage Spaces: 2
- Parking Features: Carport, Detached, See Remarks, Unpaved
Location
- County: Richmond
- Subdivision: Not In Subdivision
- Driving Directions: Mike Padgett Hwy to Hephzibah-McBean Rd. Left on Broome Rd. Property will be on the left.
School Information
- Elementary School: McBean
- Middle School: Hephzibah
- High School: Hephzibah Comp.
Heating & Cooling
- Cooling Type: Heat Pump
- Heating Type: Heat Pump, Fireplace(s), Electric
Utilities
- Sewer: Septic Tank
- Water: Public
- Utility Description: Cable Available
Structural Information
- Architectural Style: Cabin, See Remarks
- Structure Type: Stick Built
- Construction: Log
- Basement Desc.: None
- Roof: Metal
- Entry Floor Number: 1
- Square Feet: 2,178
- Year Built: 1984
Additional Structures
- Other Structures: Workshop, Outbuilding
Lot Features
- Lot Size (Acres): 19.71
- Lot Size (Sq. Ft.): 858,568
- Lot Dimensions: 19.71
- Frontage: See Remarks
- Lot Features: See Remarks, Pasture, Landscaped
- Zoning: Residential
- Fencing (Description): Fenced
Financial Considerations
- For Sale: Yes
- Price Per Sq. Ft.: $229.57
- Assessment Amount: $140,746
- Tax Amount: $3,969.93
- Tax Year: 2025
- Terms: Cash, Conventional, See Remarks
Disclosures and Reports
- Special Conditions: Standard
- Legal Description: 2041 Broome Rd
- Property ID: 3530004150
Listed by Re/max True Advantage, Heather Story
Sold by Blanchard & Calhoun - SN, Elizabeth Highsmith

Get Pre-Approved Today
Schools
Schools serving 2041 Broome Rd
School District:Richmond County School District
| Name | Grades | Distance |
|---|---|---|
Mcbean Elementary School 1165 Hephzibah - McBean Road, Hephzibah, GA 30815 | PK-5 | 0.8 mi |
Pine Hill Middle School 2147 McElmurray Rd, Hephzibah, GA 30815 | 6-8 | 6.5 mi |
Cross Creek High School 3855 Old Waynesboro Road, Augusta, GA 30906 | 9-12 | 7.3 mi |
Disclaimer:
School attendance boundaries provided by ATTOM Data Solutions and are for reference only. Contact the school directly to verify enrollment eligibility.
Price & Sales History for 2041 Broome Rd
Date
Details
Price
Change
Source
6/23/2026
Sold
$470,000
-6%
MLS
5/01/2026
Listed
$500,000
—
MLS
Disclaimer: Historical sales information is derived from public records provided by the county offices. Information is not guaranteed and should be independently verified.
2041 Broome Road, Hephzibah, GA 30815 (MLS# 98257008) is a Single Family property that was sold at $470,000 on June 23, 2026. Want to learn more about 2041 Broome Road? Do you have questions about finding other Single Family real estate for sale in Hephzibah? You can browse all Hephzibah real estate or contact a Coldwell Banker agent to request more information.