This is a carousel with tiles that activate property listing cards. Use the previous and next buttons to navigate.
1/40
$269,900
This is a carousel with tiles that activate property listing cards. Use the previous and next buttons to navigate.
1/40
Property Description
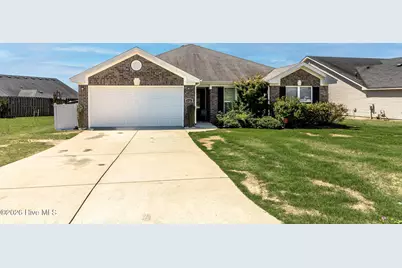
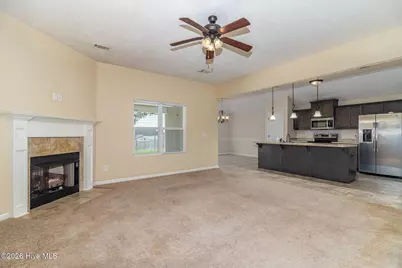
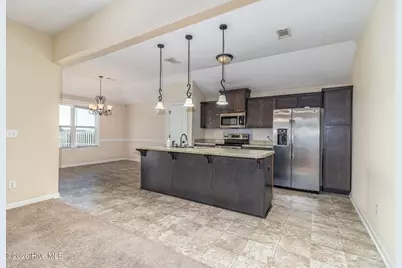
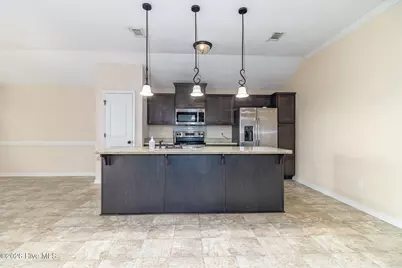
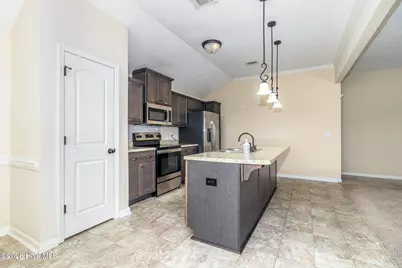
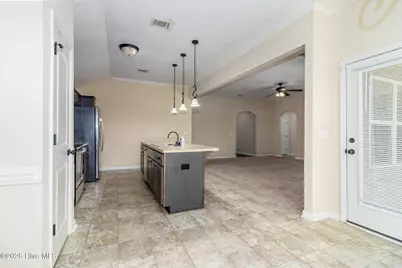
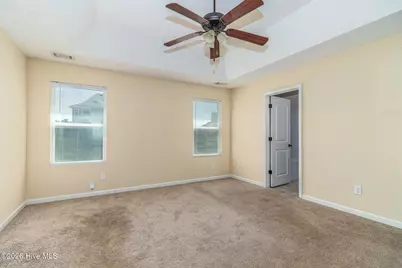
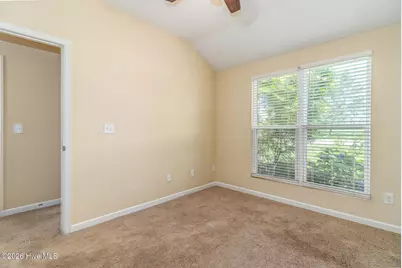
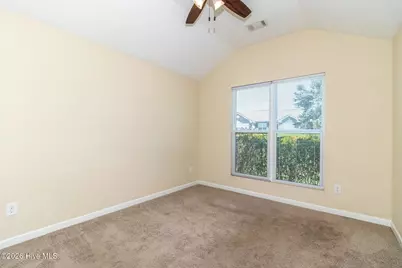
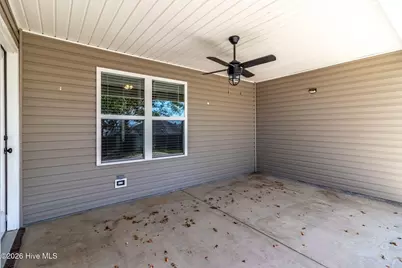
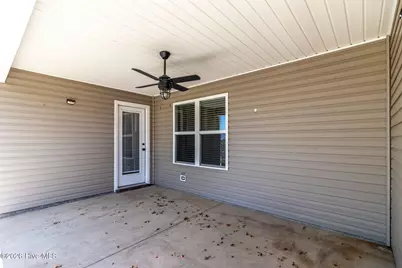
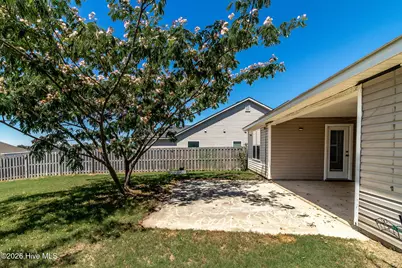
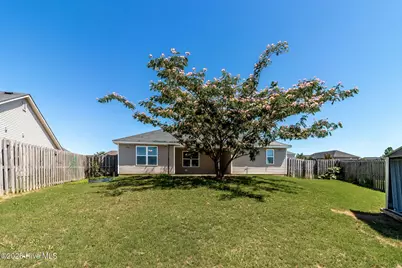
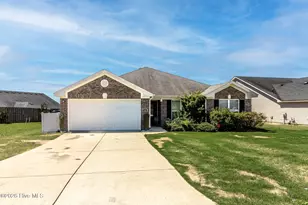
Well, sugar, if you've been dreaming of a little slice of Southern heaven, pull up a rocking chair and stay awhile! Nestled on nearly one-third of an acre in the established Southampton community, this delightful 3-bedroom home serves up comfort, charm, and room to breathe. The split-bedroom floor plan offers just the right balance of togetherness and privacy. When it's time to gather, everyone naturally finds their way to the spacious great room, which opens beautifully into a generously sized kitchen with a center island that's just begging for sweet tea, Sunday suppers, and stories that get better every time they're told. Step outside to your covered patio and enjoy a backyard so large and private, you'll think the neighbors packed up and moved away. Whether you're hosting a cookout, planting tomatoes, or simply soaking up a sunny Georgia afternoon, there's plenty of room to make yourself at home. And talk about location! Diamond Lakes Regional Park is less than a mile away, offering walking trails, racquetball courts, picnic areas, and enough outdoor fun to keep the whole family smiling. You're also just a short drive from Fort Gordon, shopping, restaurants, medical facilities, and golf courses galore. This darling home truly has something for everyone. So don't dawdle, honey--homes with this much charm don't stay single for long. Come see it for yourself and prepare to fall head over heels. Before you know it, you'll be kicking off your shoes, hanging up your keys, and calling this place HOME.
Full Property Details
Full Property Details for 2721 Ardwick Dr
General
- Price: $269,900
- HOA FEE: $13/month
- HOA FEE FREQ.: Annually
- Taxes: $2,610 (2024)
- Status: Active
- Type: Single Family
- Source: 2253
- MLS ID: 100579228
- Updated: 6/4/2026
- Added to Site: 37 day(s) ago
Interior
- Number of Rooms: 5
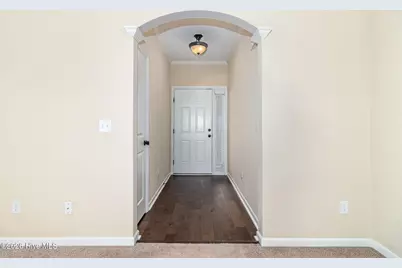
- Interior Features: Walk-in Closet(s), Entrance Foyer, Kitchen Island, Ceiling Fan(s), Walk-In Closet(s)
- Appliances: Refrigerator, Dishwasher, Electric Range
- Flooring: Carpet, Tile, Vinyl
Rooms
Bathrooms
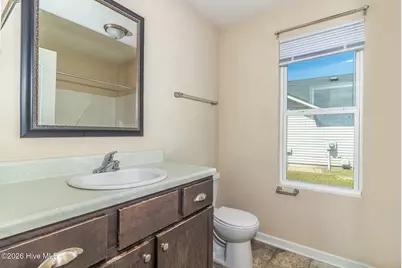
- Total Bathrooms: 2
- Full Bathrooms: 2
Bedrooms
- Total Bedrooms: 3
- Primary Bedroom: Primary Living Area
Other Rooms
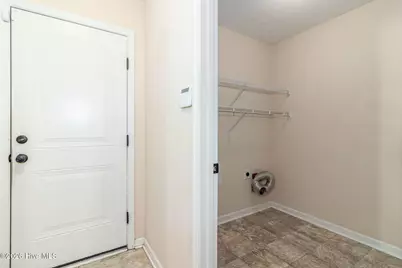
- Laundry: Dryer Hookup, Washer Hookup
Additional Information
- Security/Safety: Smoke Detector(s)
Exterior
- Porch/Patio/Deck: Covered, Porch
Parking
- Garage: Yes
- Attached garage: Yes
- Garage Spaces: 2
- Parking Features: Concrete
Location
- County: Richmond
- Subdivision: Southampton
- Driving Directions: Windsor Spring Rd to Inverness Dr. , left on Ashton Dr, right on Ardwick Dr. house is on the left
School Information
- Elementary School: Diamond Lakes
- Middle School: Pine Hill Middle
- High School: Crosscreek
Community
- Association: Yes
- Assoc. Name: Southampton
Heating & Cooling
- Air Conditioning: Yes
- Cooling Type: Central Air, Heat Pump
- Heating Type: Heat Pump, Electric, Forced Air
Utilities
- Sewer: County Sewer
- Water: Public
- Utility Description: Cable Available, Natural Gas Available, Sewer Available, Sewer Connected, Underground Utilities
Structural Information
- Structure Type: Wood Frame, Stick Built
- Construction: Brick Veneer, Vinyl Siding, Wood Frame
- Basement Desc.: None
- Roof: Composition
- Windows: Storm Window(s)
- Entry Floor Number: 1
- Square Feet: 1,606
- Year Built: 2017
Lot Features
- Lot Size (Acres): 0.24
- Lot Size (Sq. Ft.): 10,454
- Lot Dimensions: 120 x 138 x 39 x 149
- Frontage: City Street, State Road, Concrete
- Lot Features: Level
- Zoning: R-1C
- Fencing (Description): Back Yard
Financial Considerations
- For Sale: Yes
- Price Per Sq. Ft.: $168.06
- Association Fee: $156
- Assoc Fee Freq.: Annually
- Assessment Amount: $103,172
- Tax Amount: $2,610.31
- Tax Year: 2024
- Terms: Cash, Conventional, FHA, VA Loan
Disclosures and Reports
- Special Conditions: Standard
- Legal Description: Lot 1 Section 0002 Block D Southhampton
- Property ID: 1661177000
Listed by Blanchard & Calhoun - Evans, Debra Spencer

Get Pre-Approved Today
Schools
Schools serving 2721 Ardwick Dr
School District:Richmond County School District
| Name | Grades | Distance |
|---|---|---|
Diamond Lakes Elementary School 4153 Windsor Spring Road, Hephzibah, GA 30815 | PK-5 | 0.4 mi |
Spirit Creek Middle School 115 Dolphin Way, Hephzibah, GA 30815 | 6-8 | 1.4 mi |
Cross Creek High School 3855 Old Waynesboro Road, Augusta, GA 30906 | 9-12 | 4.7 mi |
Disclaimer:
School attendance boundaries provided by ATTOM Data Solutions and are for reference only. Contact the school directly to verify enrollment eligibility.
Price & Sales History for 2721 Ardwick Dr
Date
Details
Price
Change
Source
6/04/2026
Listed
$269,900
42.13%
MLS
4/01/2021
Sold
$189,900
—
Public Record
Disclaimer: Historical sales information is derived from public records provided by the county offices. Information is not guaranteed and should be independently verified.
Tax History
Tax History for 2721 Ardwick Dr
Year
Property Taxes
Change
Tax Assessment
Change
2025
$1,228
8%
$103,172
6%
2024
$1,141
17%
$97,724
4%
2023
$974
-8%
$93,880
24%
2022
$1,060
233%
$75,960
24%
2021
$318
—
$61,117
—
2019
$318
-86%
$61,117
—
2018
$2,317
538%
$61,117
446%
2017
$363
—
$11,200
—
2016
$364
—
$11,200
—
Disclaimer: Historical tax information is derived from public records provided by the county offices. Information is not guaranteed and should be independently verified.
Estimate the Cost
Estimate the Cost for 2721 Ardwick Dr
2721 Ardwick Drive, Hephzibah, GA 30815 (MLS# 100579228) is a Single Family property with 3 bedrooms and 2 full bathrooms. 2721 Ardwick Drive is currently listed for $269,900 and was received on June 05, 2026. Want to learn more about 2721 Ardwick Drive? Do you have questions about finding other Single Family real estate for sale in Hephzibah? You can browse all Hephzibah real estate or contact a Coldwell Banker agent to request more information.