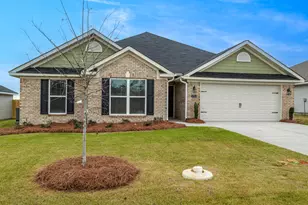
This is a carousel with tiles that activate property listing cards. Use the previous and next buttons to navigate.
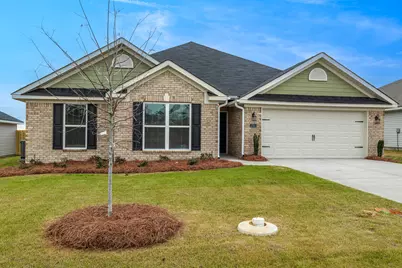
$322,900
This is a carousel with tiles that activate property listing cards. Use the previous and next buttons to navigate.
Full Property Details for 2721 Inverness Dr
General
- Sold For: $322,900
- HOA FEE: $16/month
- HOA FEE FREQ.: Annually
- Status: Closed
- Type: Single Family
- Source: 2253
- MLS ID: 98201433
- Added to Site: 299 day(s) ago
Interior
- Number of Rooms: 8
- Interior Features: Walk-in Closet(s), Entrance Foyer, Pantry, Blinds/Shades, Eat-in Kitchen, Walk-In Closet(s), Wired for Data
- Appliances: Vented Exhaust Fan, Built-In Microwave, Range, Disposal, Dishwasher
- Flooring: LVT/LVP, Carpet, Hardwood
Rooms
Bathrooms
- Total Bathrooms: 3
- Full Bathrooms: 2
- Half Bathrooms: 1
Bedrooms
- Total Bedrooms: 4
- Primary Bedroom: Primary Living Area
Other Rooms
- Eat-in kitchen: Yes
- Laundry: Dryer Hookup, Washer Hookup
Additional Information
- Shared Amenities: Sidewalks, Street Lights
- Security/Safety: Security System, Smoke Detector(s)
Exterior
- Exterior Features: Thermal Doors
- Porch/Patio/Deck: Covered, Rear Porch
Parking
- Parking Features: Garage Door Opener, Garage
Location
- County: Richmond
- Subdivision: Southampton
- Driving Directions: Windsor Spring Road south of Tobacco Road. Make right onto Inverness Drive and go 4 blocks to Southampton. Home on the right
School Information
- Elementary School: Diamond Lakes
- Middle School: Pine Hill Middle
- High School: Crosscreek
Community
- Association: Yes
Heating & Cooling
- Air Conditioning: Yes
- Cooling Type: Central Air, Ceiling Fan(s), Heat Pump
- Heating Type: Heat Pump, Fireplace(s), Electric
Utilities
- Sewer: Public Sewer
- Water: Public
- Utility Description: Cable Available
Structural Information
- Architectural Style: STR
- Construction: Brick, Vinyl Siding
- Basement Desc.: None
- Roof: Composition
- Windows: Thermal Windows
- Doors: Thermal Doors
- Square Feet: 2,193
- Year Built: 2025
Lot Features
- Lot Size (Acres): 0.18
- Lot Size (Sq. Ft.): 7,841
- Lot Dimensions: 60 x 130 x 60 x 130
- Lot Features: Sprinklers in Front, Sprinklers in Rear
- Fencing (Description): Fenced
Financial Considerations
- For Sale: Yes
- Price Per Sq. Ft.: $147.24
- Association Fee: $194
- Assoc Fee Freq.: Annually
- Terms: Cash, Conventional, FHA, VA Loan
Disclosures and Reports
- Property ID: 8
Listed by Berkshire Hathaway HomeServices Beazley Realtors, Cherelle Bonds and Berkshire Hathaway HomeServices Beazley Realtors, Daniel Adams
Sold by Meybohm Real Estate - Wheeler, Gayla Moore
Schools serving 2721 Inverness Dr
| Name | Grades | Distance |
|---|---|---|
Diamond Lakes Elementary School 4153 Windsor Spring Road, Hephzibah, GA 30815 | PK-5 | 0.5 mi |
Spirit Creek Middle School 115 Dolphin Way, Hephzibah, GA 30815 | 6-8 | 1.7 mi |
Cross Creek High School 3855 Old Waynesboro Road, Augusta, GA 30906 | 9-12 | 5 mi |
Price & Sales History for 2721 Inverness Dr
Home Warranty : Included
2721 Inverness Drive, Hephzibah, GA 30815 (MLS# 98201433) is a Single Family property that was sold at $322,900 on March 25, 2026. Want to learn more about 2721 Inverness Drive? Do you have questions about finding other Single Family real estate for sale in Hephzibah? You can browse all Hephzibah real estate or contact a Coldwell Banker agent to request more information.
