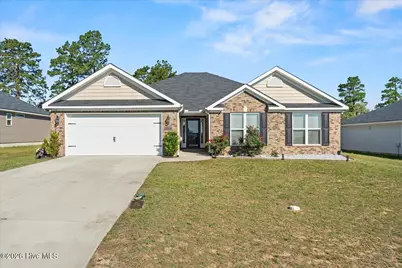
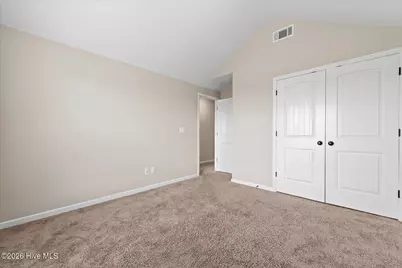
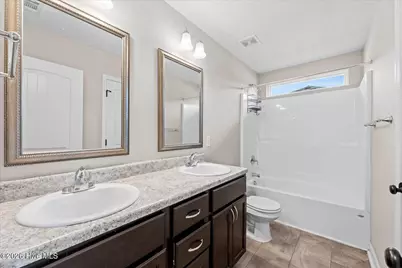
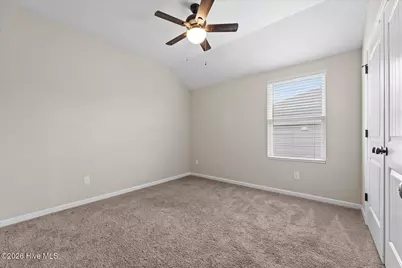
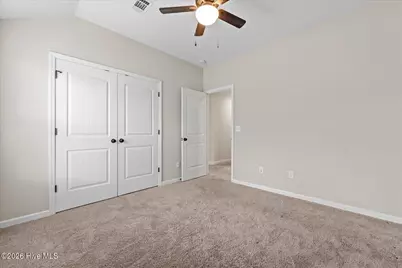
Full Property Details for 3049 Easton Dr
General
- Price: $324,900
- HOA FEE: $16/month
- HOA FEE FREQ.: Annually
- Taxes: $3,190 (2024)
- Status: Active
- Type: Single Family
- Source: 2253
- MLS ID: 100579554
- Updated: 10/2/2026
- Added to Site: 10 day(s) ago
Interior
- Number of Rooms: 7
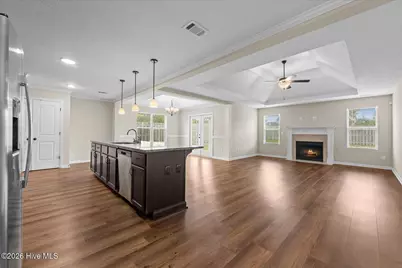
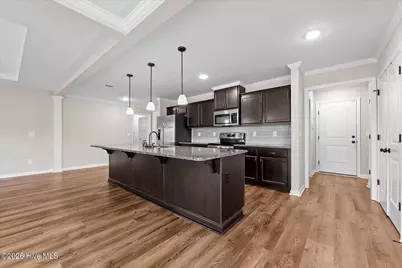
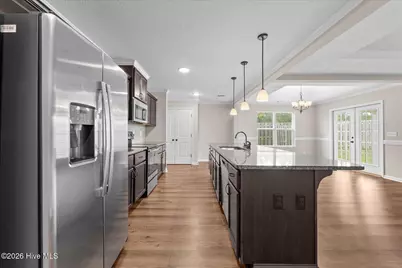
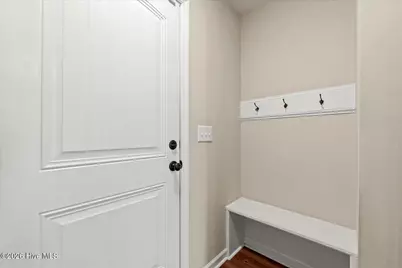
- Interior Features: Walk-in Closet(s), Entrance Foyer, Pantry, Blinds/Shades, Eat-in Kitchen, Walk-In Closet(s), Wired for Data
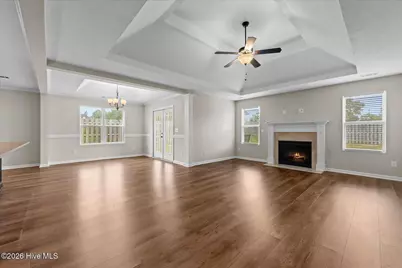
- Fireplace: Yes
- Number of Fireplaces: 1
- Appliances: Built-In Microwave, Range, Disposal, Dishwasher
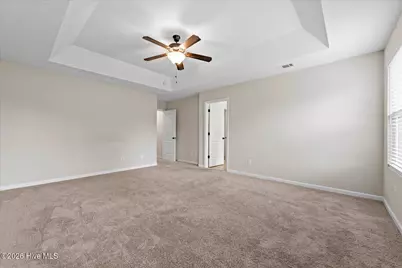
- Flooring: Carpet, Laminate, Hardwood
Rooms
- Total Bathrooms: 2
- Full Bathrooms: 2
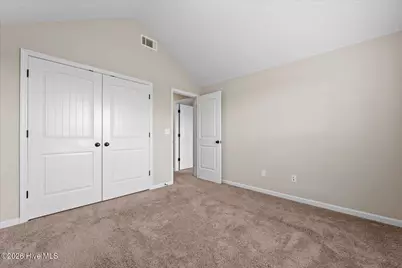
- Total Bedrooms: 4
- Primary Bedroom: Primary Living Area
- Eat-in kitchen: Yes
- Laundry: Dryer Hookup, Washer Hookup
Additional Information
- Shared Amenities: Sidewalks, Street Lights
- Security/Safety: Security System, Smoke Detector(s)
Exterior
- Exterior Features: Thermal Doors
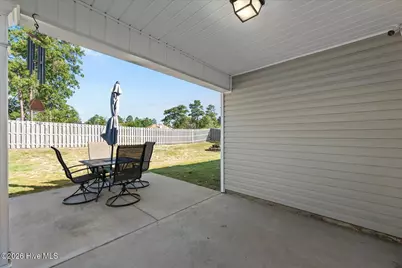
- Porch/Patio/Deck: Covered, Rear Porch
Parking
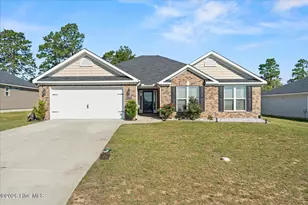
- Garage: Yes
- Attached garage: Yes
- Garage Spaces: 2
- Parking Features: Attached, Garage Door Opener, Garage
Location
- County: Richmond
- Subdivision: Southampton
- Driving Directions: Windsor Spring Road south of Tobacco Rd, make right onto Inverness Dr and go 2 blocks to Southampton Subdivision. Make 3rd left onto Bellingham Dr and 1st Right onto Easton Dr.
School Information
- Elementary School: Diamond Lakes
- Middle School: Spirit Creek
- High School: Crosscreek
Community
- Association: Yes
- Assoc. Name: Southampton
Heating & Cooling
- Air Conditioning: Yes
- Cooling Type: Central Air, Ceiling Fan(s)
- Heating Type: Fireplace(s), Electric
Utilities
- Sewer: Public Sewer
- Water: Public
- Utility Description: Cable Available, Sewer Connected, Water Connected, High Speed Internet
Structural Information
- Structure Type: Wood Frame, Stick Built
- Construction: Block, Brick, Vinyl Siding, Wood Frame
- Basement Desc.: None
- Roof: Composition
- Windows: Thermal Windows
- Doors: Thermal Doors
- Entry Floor Number: 1
- Square Feet: 2,103
- Year Built: 2022
Lot Features
- Lot Size (Acres): 0.22
- Lot Size (Sq. Ft.): 9,583
- Frontage: City Street, State Road, Paved, Paved
- Lot Features: Landscaped, Sprinklers in Front, Sprinklers in Rear
- Zoning: R-3
- Fencing (Description): Privacy, Back Yard
Financial Considerations
- For Sale: Yes
- Price Per Sq. Ft.: $154.49
- Association Fee: $194
- Assoc Fee Freq.: Annually
- Assessment Amount: $123,468
- Tax Amount: $3,190.9
- Tax Year: 2024
- Terms: Cash, Conventional, FHA, VA Loan
Disclosures and Reports
- Special Conditions: Standard
- Legal Description: SOUTHAMPTON LOT 131 BLK D SEC 8
- Property ID: 1524101000
- Lot Number: 131
Listed by Keller Williams Realty Augusta Partners, Makayla McCowen