This is a carousel with tiles that activate property listing cards. Use the previous and next buttons to navigate.
1/18
$849,000
This is a carousel with tiles that activate property listing cards. Use the previous and next buttons to navigate.
1/18
Property Description
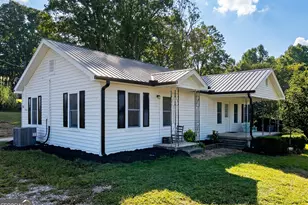
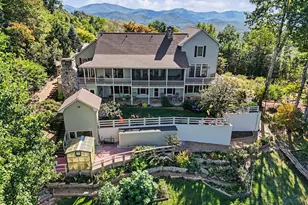
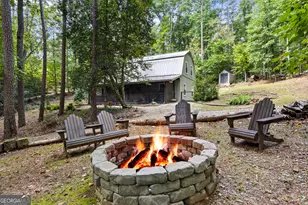
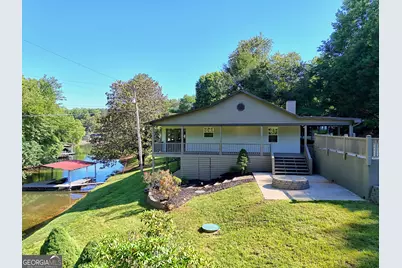
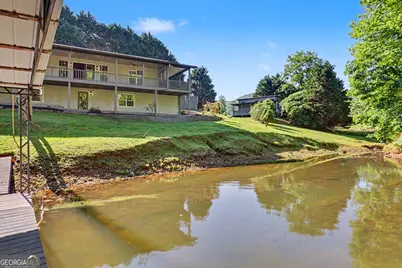
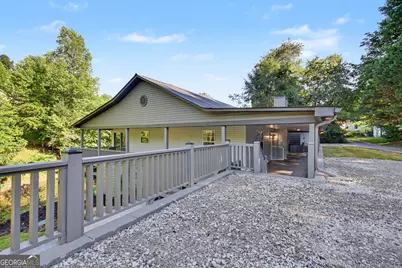
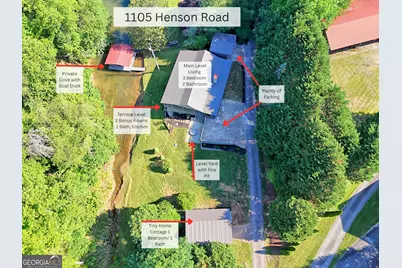
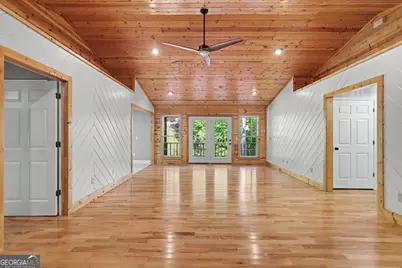
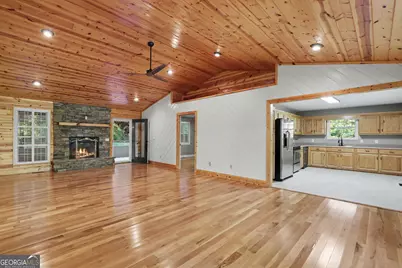
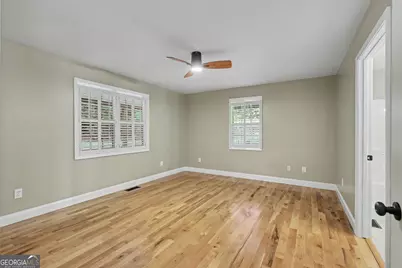
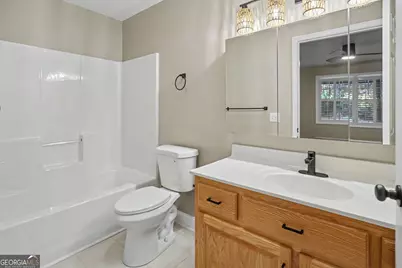
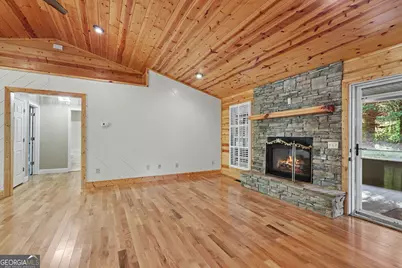
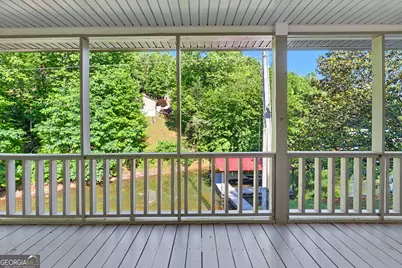
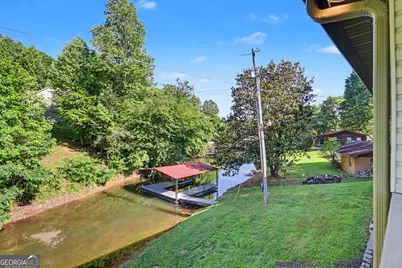
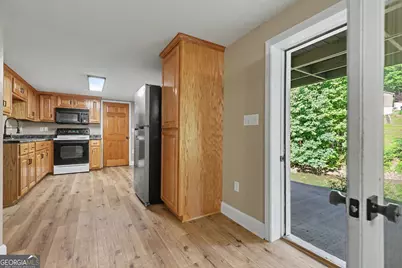
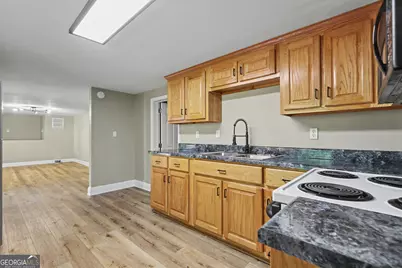
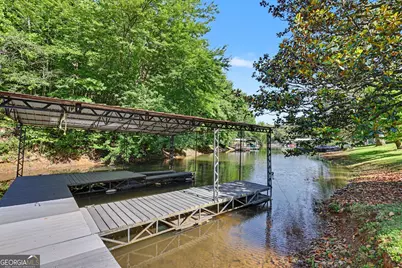
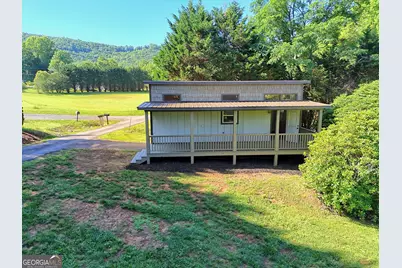
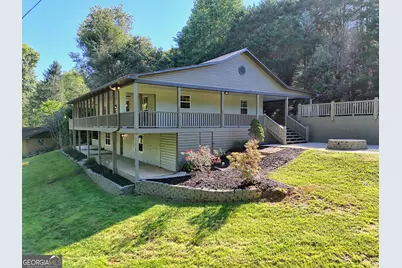
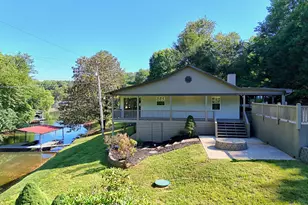
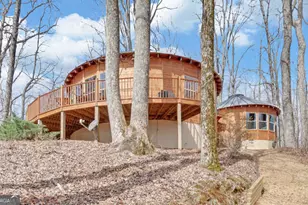
Lake Chatuge + level lakefront + private dock + guest cottage. This rare waterfront retreat offers the flexibility of three separate living spaces, making it ideal as a family compound, vacation getaway, full-time residence, or income-producing investment. The newly updated main home features 3 bedrooms, 2 bathrooms, an eat-in kitchen, and a stunning floor-to-ceiling stone fireplace that anchors the spacious living area. Large windows frame beautiful lake and mountain views, while the wrap-around deck provides the perfect place to relax, entertain, and enjoy life on the water. The Terrace Level offers a fully independent living space complete with its own living area, kitchen, 2 bonus rooms and 1 bathroom, creating privacy and flexibility for guests, extended family, or rental opportunities. Adding even more value is the brand-new Park Model guest cottage, featuring an open-concept living room and kitchen, and all-new appliances, and deck overlooking the lake. Whether used as a guest house, mother-in-law suite, private retreat, or additional rental space, it provides endless possibilities. Outside, enjoy the convenience of a carport, stone fire-pit, ample outdoor living space, and a gentle, level lot that leads directly to the shoreline. Spend your days boating, fishing, swimming, or simply taking in the breathtaking views from your private boat dock on Lake Chatuge. Properties offering three separate living spaces, a level lot, private dock, and direct lake access are exceptionally rare. Located just minutes from downtown Hiawassee, dining, shopping, and outdoor recreation, this is a unique opportunity to own a true lakefront legacy property. Three homes. One property. Endless possibilities on Lake Chatuge. Schedule your private showing today.
Full Property Details
Full Property Details for 1105 Henson Dr
General
- Price: $849,000
- Taxes: $2,204 (2024)
- Status: Active
- Type: Single Family
- Source: GAMLS_Atlanta
- MLS ID: 10851032
- Updated: 9/24/2026
- Added to Site: 102 day(s) ago
Interior
- Rooms/Areas: Bonus Room, Other
- Interior Features: Master On Main Level, Other
- Fireplace: Yes
- Number of Fireplaces: 1
- Fireplace(s): Gas Log, Gas Log
- Appliances: Dishwasher, Dryer, Microwave, Refrigerator, Washer
Rooms
Bathrooms
- Total Bathrooms: 3
- Full Bathrooms: 3
- Main - Full Baths: 2
- Lower - Full Baths: 1
Bedrooms
- Total Bedrooms: 3
- Bedrooms Main: 3
Other Rooms
- Kitchen: Breakfast Area
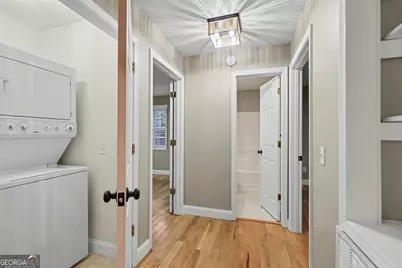
- Laundry: In Basement, In Hall
Exterior
- Exterior Features: Garden
Parking
- Parking Features: Carport, Guest
Location
- County: Towns
- Driving Directions: From Hiawassee go Hwy 76 West 2 miles turn left at traffic light. Hwy 288 (Sunnnyside)) continue approx. 3 miles go Left on Dogwood. Go 0.1 mile to left on Henson Dr. (Sign missing see no turn-around) Continue to home on left. See LO sign.
School Information
- Elementary School: Towns County
- Middle School: Towns
- High School: Towns
Community
- Assoc. Fees Include: None
Heating & Cooling
- Cooling Type: Ceiling Fan(s), Central Air, Electric
- Heating Type: Central, Electric, Propane
Utilities
- Water/Sewer: Septic Tank
Structural Information
- Architectural Style: Ranch, Traditional
- Construction Status: Resale
- Basement: Yes
- Basement Desc.: Finished, Full
- Roof: Metal
- Stories/Levels: Two
- Living Area: 2,592 Sq. Ft.
- Finished Total: 2,592 Sq. Ft.
- Finished Above Grnd: 1,440 Sq. Ft.
- Finished Below Grnd: 1,152 Sq. Ft.
- Year Built: 2003
Lot Features
- Property View: Lake, Mountain(s)
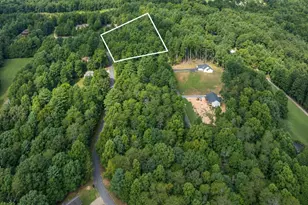
- Lot Size (Acres): 0.403
- Lot Size Range: .403
- Lot Size Source: Public Records
- Lot Description: Level
Water Features
- Water Front: Yes
- Water Front Name: Lake Chatuge
- Lake Front: Yes
Financial Considerations
- Tax Amount: $2,204.14
- Tax Year: 2024
Disclosures and Reports
- Section: 1
- Lot Number: 150
- Block/Lot/Section: 1
Listing Courtesy of: RE/MAX Hiawassee Realty
Get Pre-Approved Today
Schools
Schools serving 1105 Henson Dr
School District:Towns County School District
| Name | Grades | Distance |
|---|---|---|
Towns County Elementary School 1150 Konahetah Road, Hiawassee, GA 30546 | PK-5 | 1.7 mi |
Towns County Middle School 1400 U.S. 76, Hiawassee, GA 30546 | 6-8 | 1.8 mi |
Towns County High School 1400 U.S. 76, Hiawassee, GA 30546 | 9-12 | 1.8 mi |
Disclaimer:
School attendance boundaries provided by ATTOM Data Solutions and are for reference only. Contact the school directly to verify enrollment eligibility.
Price & Sales History for 1105 Henson Dr
Date
Details
Price
Change
Source
6/17/2026
Listed
$849,000
69.8%
MLS
6/12/2025
Sold
$500,000
—
Public Record
Disclaimer: Historical sales information is derived from public records provided by the county offices. Information is not guaranteed and should be independently verified.
Tax History
Tax History for 1105 Henson Dr
Year
Property Taxes
Change
Tax Assessment
Change
2025
$2,330
23%
$248,674
40%
2024
$1,901
2%
$177,075
11%
2023
$1,868
-4%
$159,362
13%
2022
$1,949
18%
$140,930
12%
2023
$1,652
9%
$125,592
11%
2021
$1,514
4%
$113,288
14%
2020
$1,452
12%
$99,693
1%
2019
$1,298
-2%
$99,104
4%
2018
$1,323
—
$95,585
5%
2017
$1,322
—
$91,333
—
Disclaimer: Historical tax information is derived from public records provided by the county offices. Information is not guaranteed and should be independently verified.
Estimate the Cost
Estimate the Cost for 1105 Henson Dr
1105 Henson Drive, Hiawassee, GA 30546 (MLS# 10851032) is a Single Family property with 3 bedrooms and 3 full bathrooms. 1105 Henson Drive is currently listed for $849,000 and was received on June 17, 2026. Want to learn more about 1105 Henson Drive? Do you have questions about finding other Single Family real estate for sale in Hiawassee? You can browse all Hiawassee real estate or contact a Coldwell Banker agent to request more information.